BethMackay

BEDS5
BATHS2 full 1 partial
SQUARE FEET2,666
MLS#2640885
STATUSActive
PROPERTY TYPEResidential -
SUBDIVISIONOak Tree Estates
SCHOOLBroken Arrow - Sch Dist
Property Description
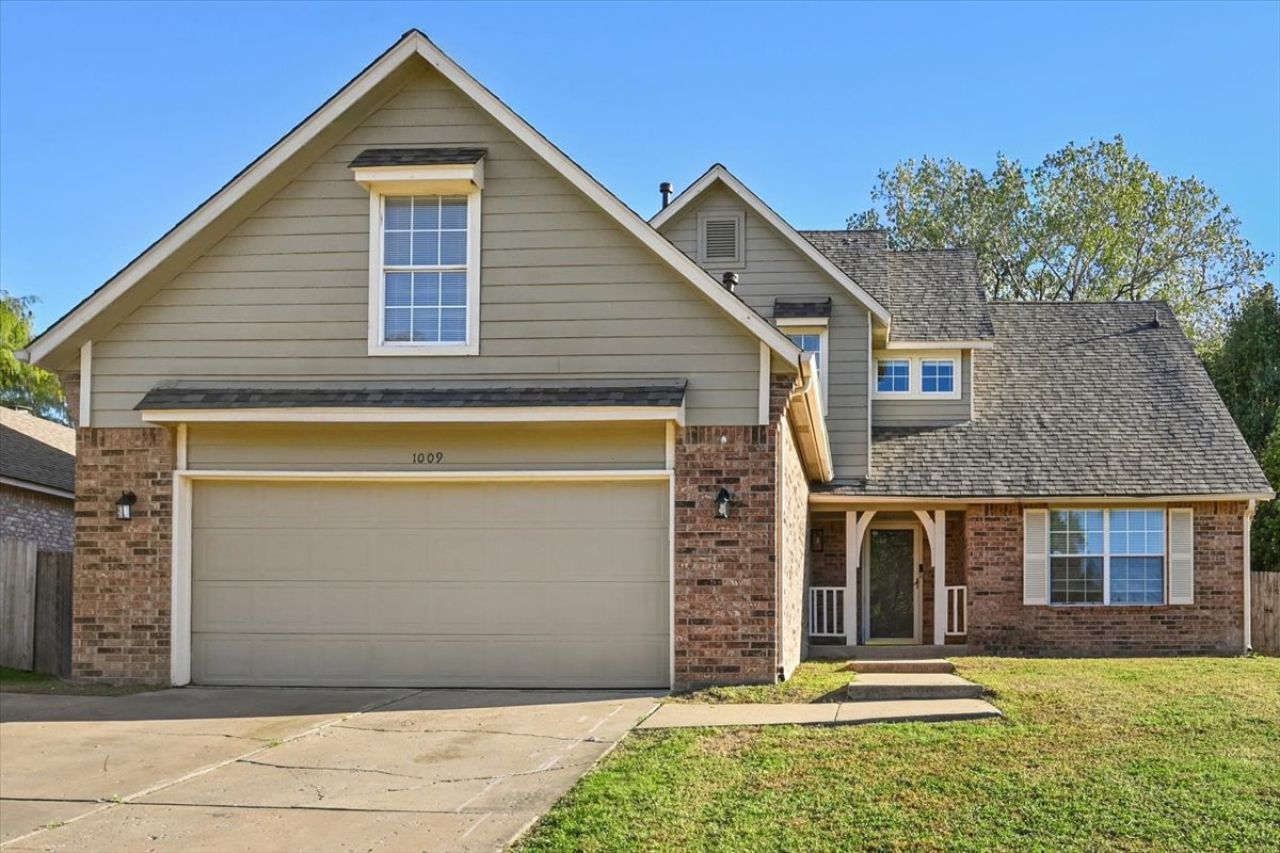
PRICED TO SELL! 5 Bed, 2.5 bath in Oak Tree Estates and Broken Arrow schools. The big-ticket items are done: NEW Roof, 2 NEW HVAC systems, and new stainless appliances including fridge. Kitchen has quartz counters. Primary bedroom is downstairs with a private bath, double sinks, separate shower and whirlpool tub. Four more bedrooms upstairs. Brick fireplace in the living room, fresh pain throughout, covered patio, privacy-fenced yard and a 2-car garage on a quarter-acre lot. FHA contracts must be dated 12/28/2026 or after (FHA 90-day rule). Seller is related to agent, OK License #208403
Property Features
Property Type: Residential -
Cooling: Central Air
Fireplaces: 1
Garage: 2 car attached
Heating: Central, Gas
Lot Size: 0.25 Acres
Roof Type: Asphalt, Fiberglass
Taxes: $2,651
Year Built: 1996
Amenities
None
Quartz Counters
Stone Counters
Electric Oven Connection
Feature Descriptions
Appliances: Dishwasher, Disposal, Gas Water Heater, Microwave, Oven, Range, Refrigerator
Community Features: Sidewalks
Exterior: Brick, Masonite, Wood Frame
Fencing: Privacy
Fireplace: Wood Burning
Flooring: Vinyl
HOA Y/N: No
Laundry: Washer Hookup
Lot: None
Parcel#: 80735-84-03-12960
Parking: Attached, Garage
Parking Notes: Attached, Garage
Patio/Porch: Covered, Patio, Porch
Security: No Safety Shelter
Sewer: Public Sewer
Utilities: Electricity Available, Natural Gas Available, Water Available
Water: Public
Window: Vinyl
Local Schools
High School: Broken Arrow
Middle School: Sequoyah
Elementary School: Arrowhead
School District: Broken Arrow - Sch Dist
Listed By / Shown By
Listed By
Agency Name: Hearth Homes Realty
Shown By
Agent Name: Beth Mackay
Agent Phone:
Agency Title: Solid Rock Realtors

Estimate Your Payment
Estimated Payment
$ 1,038.77 per month $723.09 Principal & Interest $220.92 Property Tax $94.76 Homeowner's InsuranceChange Payment Information

Privacy Policy / DMCA Notice / ADA Accessibility


This site is hosted, designed and copyright
© 1994 - 2026 by
Delta Media Group, Inc. -- Patent Pending --
1009 W Reno Street | MLS# 2640885
This home located at 1009 W Reno Street , Broken Arrow, OK 74012 is currently listed for sale with an asking price of $324,900. This property was built in 1996 and has 5 bedrooms and 2 full and 1 partial baths with 2666 sq. ft. W Reno Street is located in the Oak Tree Estates subdivision within the Broken Arrow - Sch Dist school district. Search Oak Tree Estates real estate on beth.solidrockrealtors.com today.