BethMackay

BEDS3
BATHS2 full
SQUARE FEET1,518
MLS#2629403
STATUSActive
PROPERTY TYPEResidential -
SUBDIVISIONWESTERN HEIGHTS PLAZA
SCHOOLClaremore - Sch Dist
Property Description
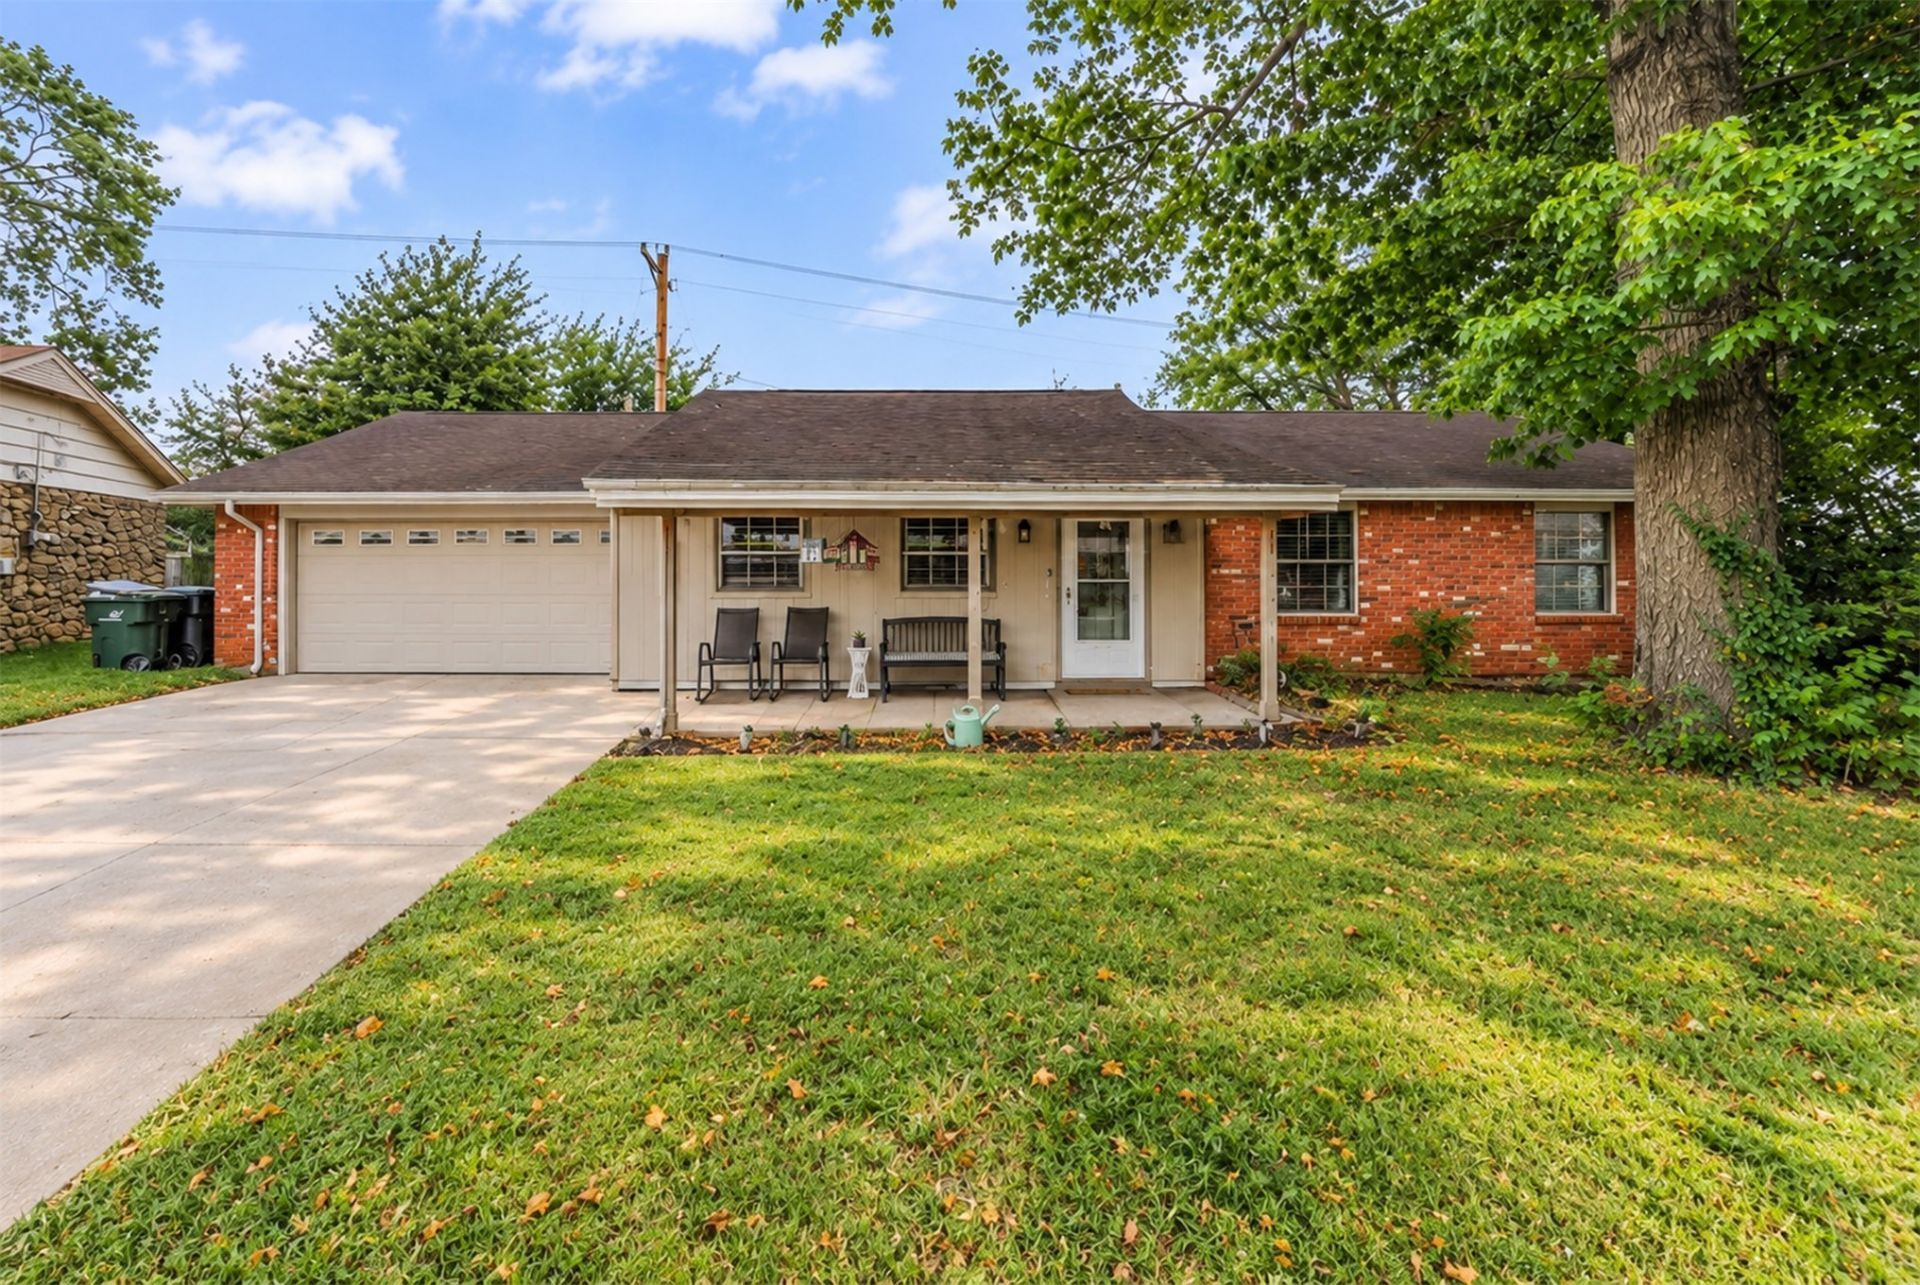
NEW ROOF. NEW GUTTERS. NEW PRICE. This full brick 3 bed, 2 bath Claremore home has its biggest upgrades already done! The roof and gutters were just replaced through insurance, and the price has been reduced. Enjoy wood-look flooring, crown molding, a kitchen with breakfast bar, spacious dining area, and a primary suite with walk-in shower and walk-in closet. Outside offers a covered porch, back patio, attached 2-car garage, fenced yard, and storage shed. Close to SH-20, downtown Claremore, and RSU. Claremore Public Schools; buyer to verify. A great fit for first-time, FHA, and VA buyers. Book your showing today!
Property Features
Property Type: Residential -
Basement: None
Cooling: Central Air
Garage: 2 car attached
Heating: Central, Gas
Home Style: Contemporary
Lot Size: 0.23 Acres
Roof Type: Asphalt, Fiberglass
Stories: 1.0
Taxes: $1,187
Year Built: 1976
Amenities
None
Other
Ceiling Fan(s)
Electric Oven Connection
Electric Range Connection
Gas Range Connection
Gas Oven Connection
None
Feature Descriptions
Appliances: Dishwasher, Disposal, Gas Water Heater, Microwave, Oven, Range, Stove
Days on Site: 97
Exterior: Brick, Wood Frame
Fencing: Chain Link
Flooring: Tile, Wood Veneer
HOA Y/N: No
Laundry: Washer Hookup, Electric Dryer Hookup, Gas Dryer Hookup
Lot: None
Parcel#: 660007761
Parking: Attached, Garage
Parking Notes: Attached, Garage
Patio/Porch: None
Security: No Safety Shelter
Sewer: Public Sewer
Utilities: Electricity Available, Natural Gas Available, Water Available
Water: Public
Window: Aluminum Frames
Local Schools
High School: Claremore
Elementary School: Claremont
School District: Claremore - Sch Dist
Listed By / Shown By
Listed By
Agency Name: Tulsa United Realty Group
Shown By
Agent Name: Beth Mackay
Agent Phone: (918) 341-7625
Agency Title: Solid Rock Realtors

Estimate Your Payment
Estimated Payment
$ 594.81 per month $438.44 Principal & Interest $98.92 Property Tax $57.46 Homeowner's InsuranceChange Payment Information

Privacy Policy / DMCA Notice / ADA Accessibility


This site is hosted, designed and copyright
© 1994 - 2026 by
Delta Media Group, Inc. -- Patent Pending --
104 N Wortman Place | MLS# 2629403
This home located at 104 N Wortman Place, Claremore, OK 74017 is currently listed for sale with an asking price of $197,000. This property was built in 1976 and has 3 bedrooms and 2 full baths with 1518 sq. ft. N Wortman Place is located in the WESTERN HEIGHTS PLAZA subdivision within the Claremore - Sch Dist school district. Search WESTERN HEIGHTS PLAZA real estate on beth.solidrockrealtors.com today.