BethMackay

BEDS3
BATHS2 full
SQUARE FEET1,886
MLS#2640812
STATUSActive
PROPERTY TYPEResidential -
SUBDIVISIONSouthfield
SCHOOLSkiatook - Sch Dist
Property Description
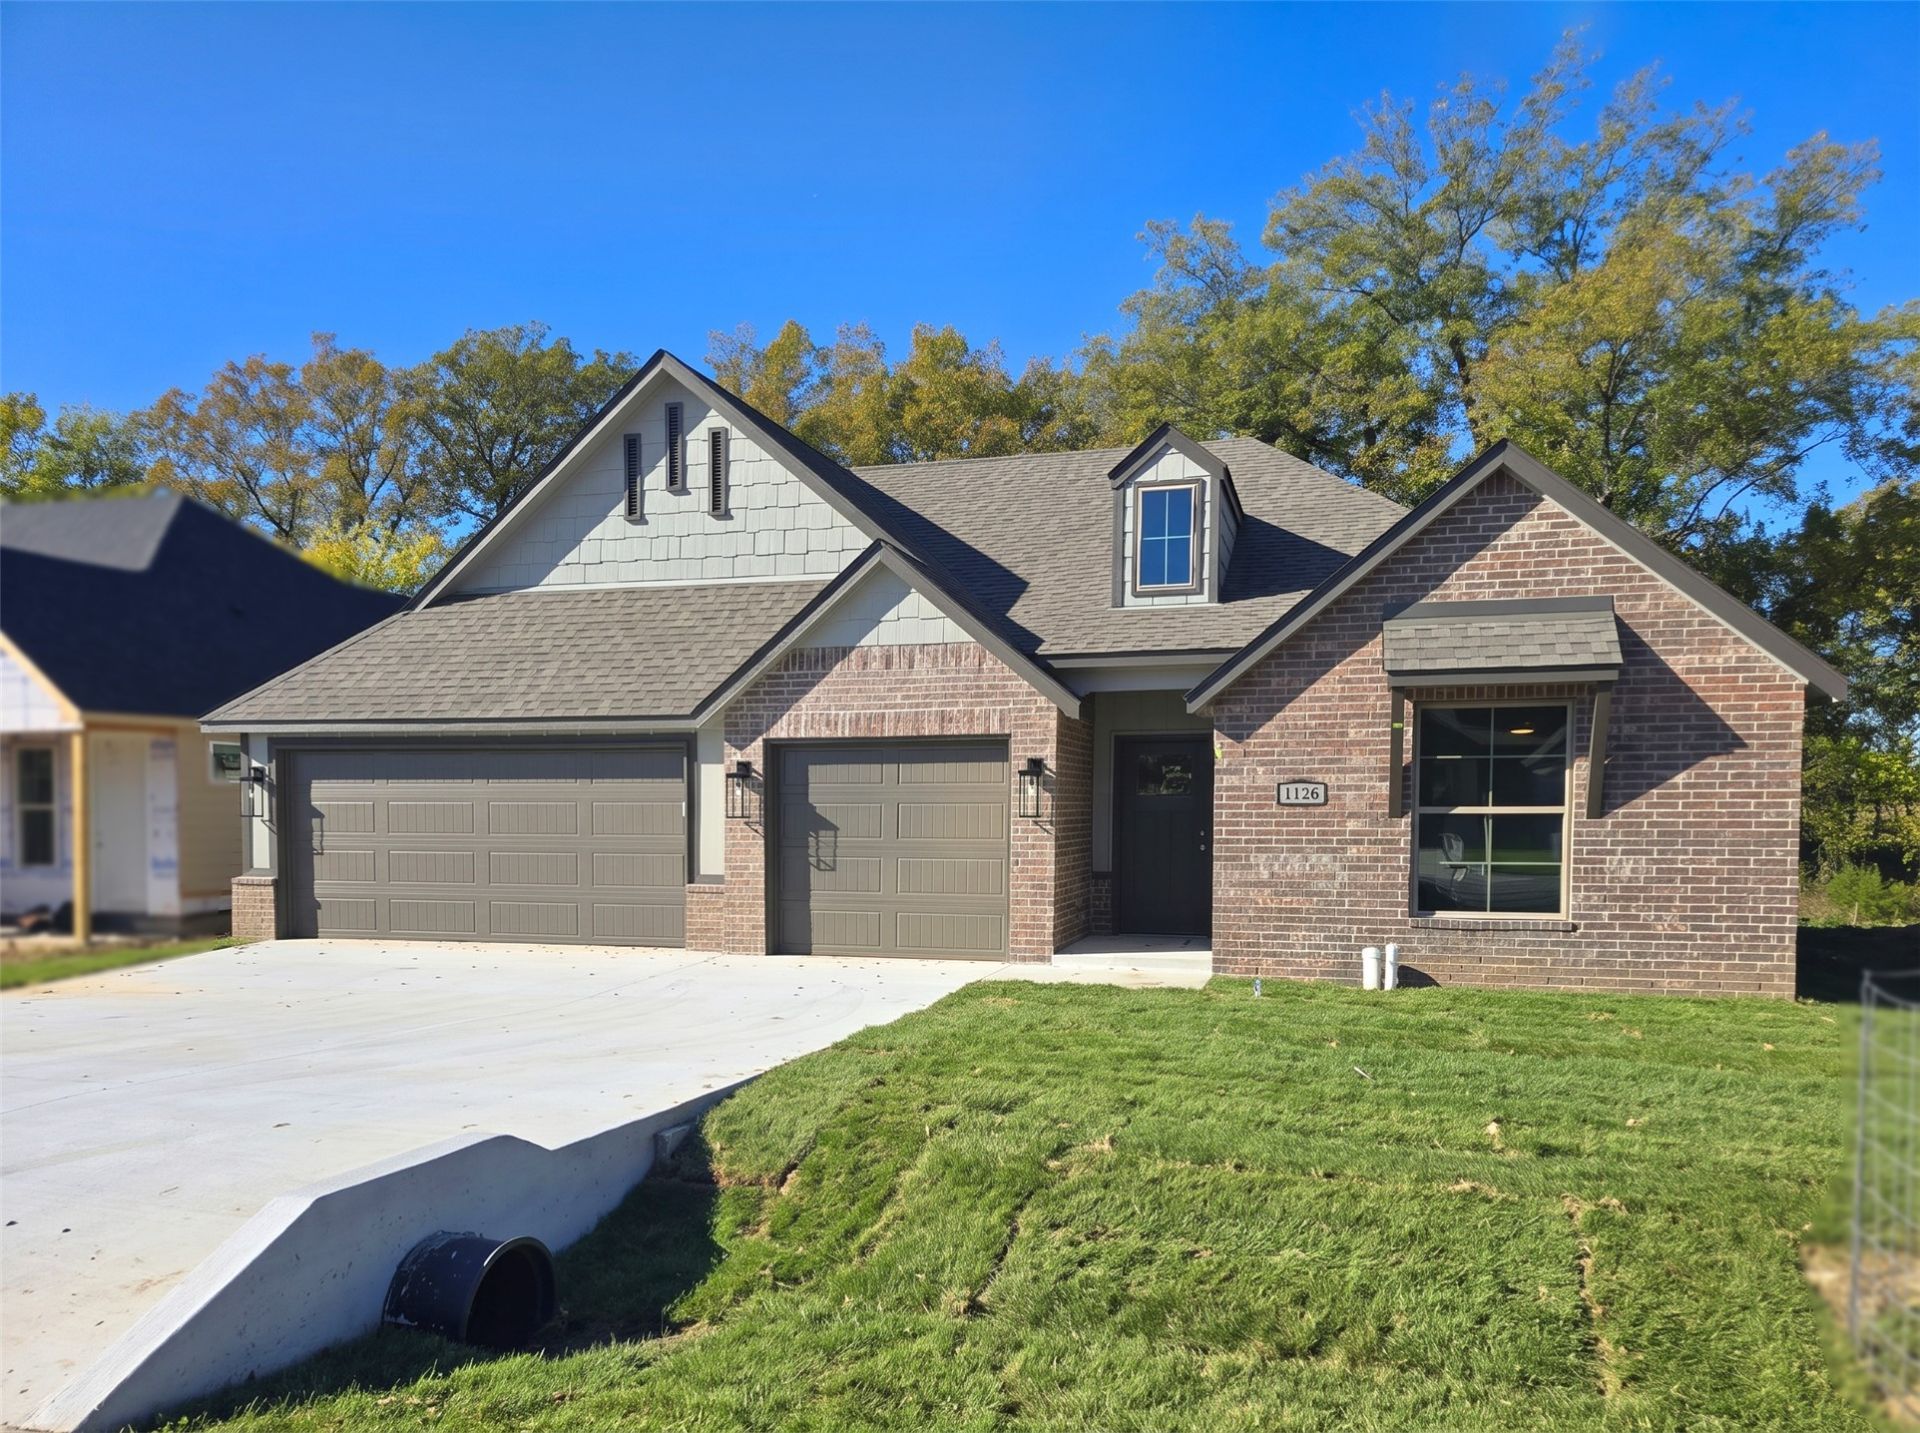
Introducing the Heritage IV, one of the newest additions to our Heritage Series! Inspired by our popular Dorsey Farmhouse, this thoughtfully streamlined design delivers exceptional value with a layout that lives larger than its square footage. Featuring a split 3-bedroom, 2-bath design, 3-car garage, vaulted ceilings, and an open, inviting living area, every square foot is put to good use! Out back, enjoy peaceful views of trees and currently undeveloped land from your covered patio and rear windows. Built with the quality and energy efficiency Concept Builders is known for, including RESNET certification and a HERS rating. Located in a USDA rural housing eligible area, offering the possibility of 100% financing with ZERO down payment for qualified buyers! Nearing completion with just the final punch-list items remaining, this home can accommodate a 30-day closing. More photos are coming soon, but there's no reason to wait to come see it. Great design, beautiful surroundings, and outstanding value. We don't expect this one to last long!
Property Features
Property Type: Residential -
Cooling: Central Air
Fireplaces: 1
Garage: 3 car attached
Heating: Central, Gas
Home Style: Contemporary
Lot Size: 0.17 Acres
Roof Type: Asphalt, Fiberglass
Stories: 1.0
Taxes: $16
Year Built: 2026
Amenities
Attic
Quartz Counters
Stone Counters
Vaulted Ceiling(s)
Ceiling Fan(s)
Gas Oven Connection
Programmable Thermostat
Concrete Driveway
Landscaping
Lighting
Feature Descriptions
Appliances: Dishwasher, Disposal, Gas Water Heater, Microwave, Oven, Range
Association Amenities: None
Community Features: Sidewalks
Days on Site: 3
Door Features: Insulated Doors
Exterior: Brick, Other, Wood Frame
Fencing: None
Fireplace: Other
Flooring: Carpet, Laminate, Tile
HOA Fee: 200/ Annually
HOA Y/N: Yes
Laundry: Washer Hookup, Electric Dryer Hookup
Lot: None
Parcel#: 570089294
Parking: Attached, Garage
Parking Notes: Attached, Garage
Patio/Porch: Covered, Patio, Porch
Security: No Safety Shelter, Smoke Detector(s)
Sewer: Public Sewer
Utilities: Electricity Available, Natural Gas Available, Sewer Available, Water Available
Water: Public
Window: Vinyl, Insulated Windows
Local Schools
High School: Skiatook
Middle School: Skiatook
Elementary School: Skiatook
School District: Skiatook - Sch Dist
Listed By / Shown By
Listed By
Agency Name: Concept Realty
Shown By
Agent Name: Beth Mackay
Agent Phone: (918) 341-7625
Agency Title: Solid Rock Realtors

Estimate Your Payment
Estimated Payment
$ 882.11 per month $778.73 Principal & Interest $1.33 Property Tax $102.05 Homeowner's InsuranceChange Payment Information

Privacy Policy / DMCA Notice / ADA Accessibility


This site is hosted, designed and copyright
© 1994 - 2026 by
Delta Media Group, Inc. -- Patent Pending --
1126 Blue Bird Avenue | MLS# 2640812
This home located at 1126 Blue Bird Avenue , Skiatook, OK 74070 is currently listed for sale with an asking price of $349,900. This property was built in 2026 and has 3 bedrooms and 2 full baths with 1886 sq. ft. Blue Bird Avenue is located in the Southfield subdivision within the Skiatook - Sch Dist school district. Search Southfield real estate on beth.solidrockrealtors.com today.