BethMackay

BEDS4
BATHS2 full 1 partial
SQUARE FEET1,778
MLS#60337620
STATUSActive
PROPERTY TYPEResidential - Single Family
SUBDIVISIONLawrence-Not in List
Property Description
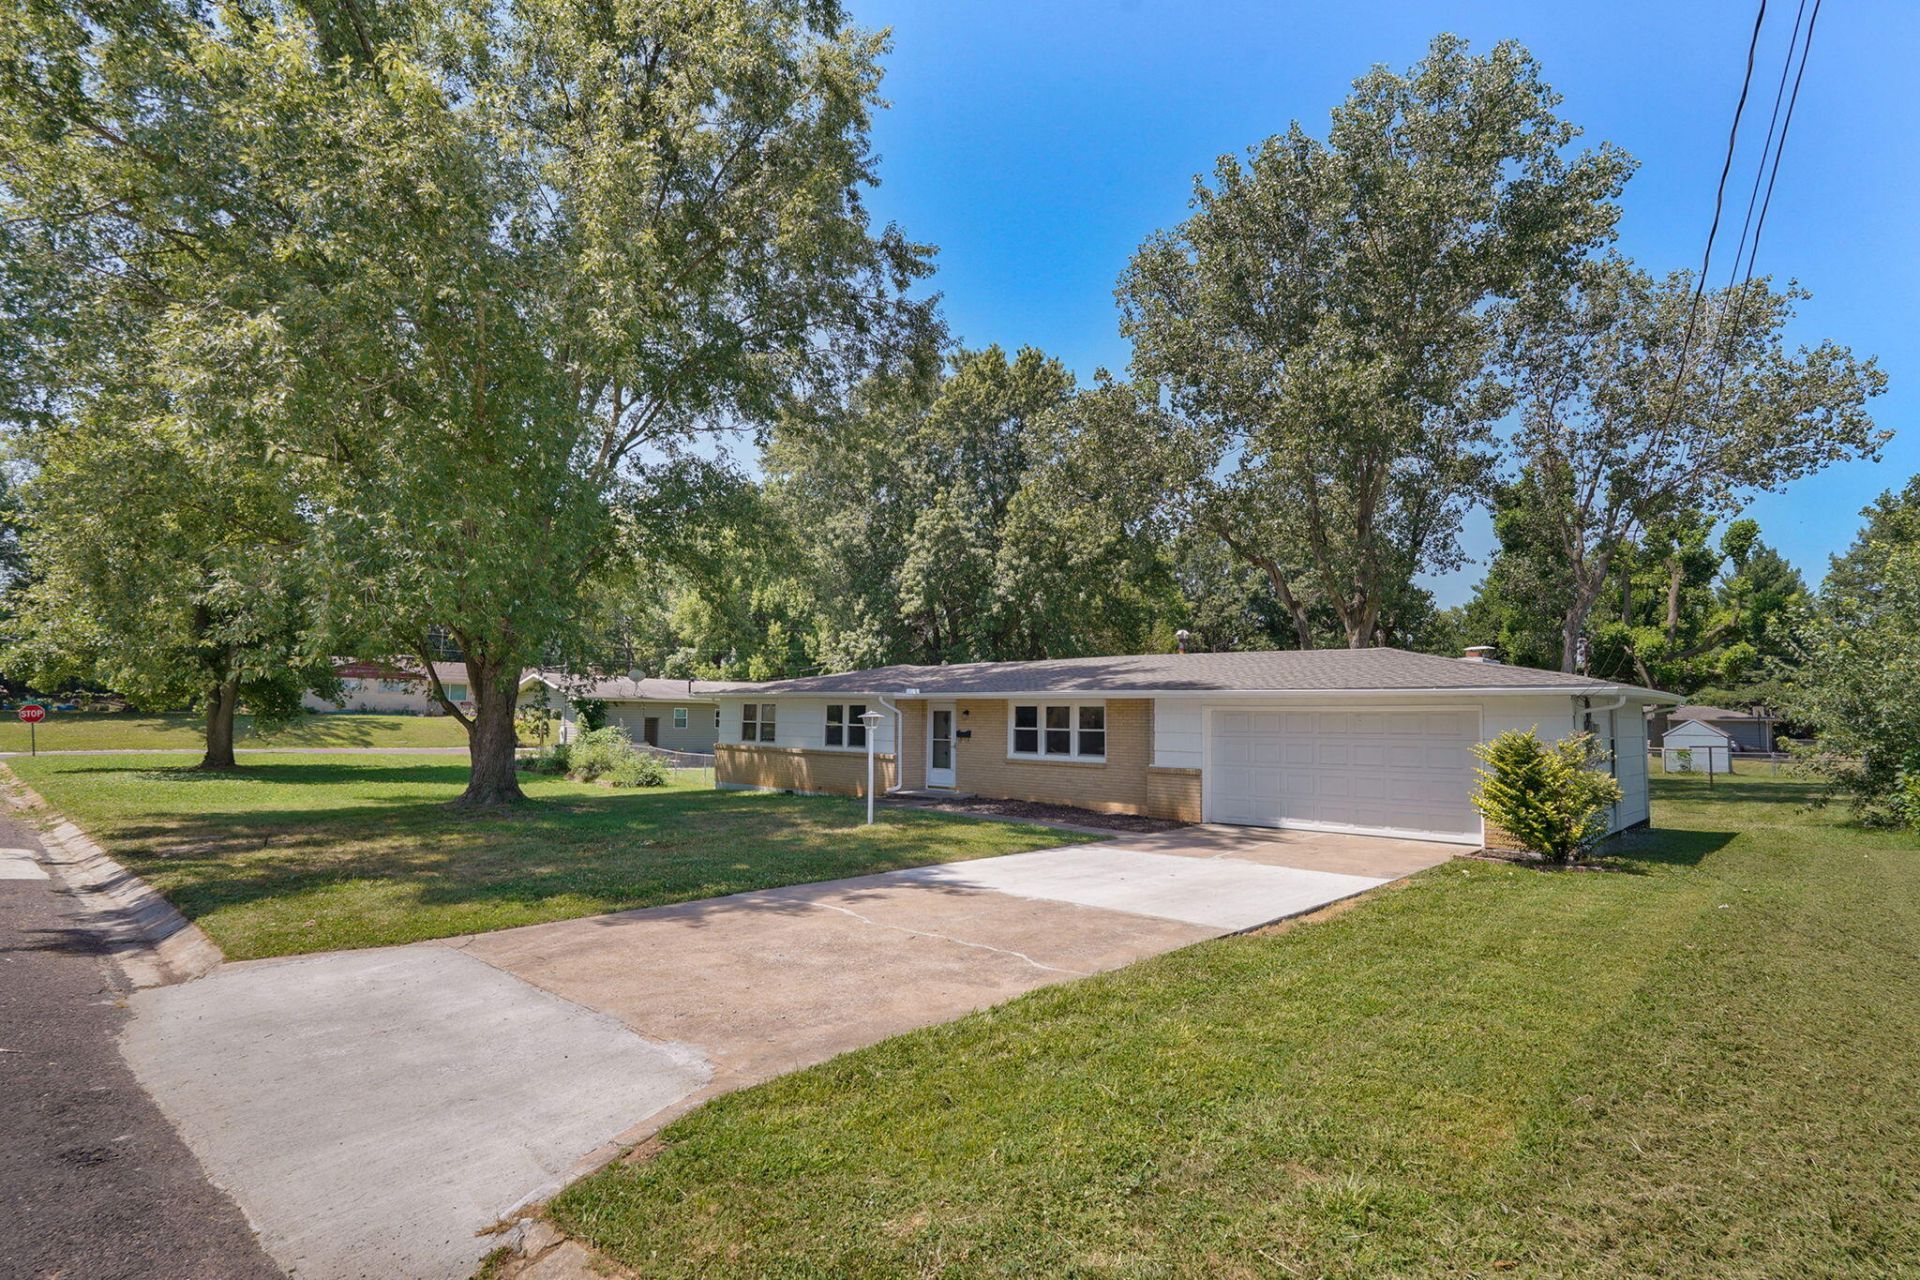
MOTIVATED SELLER, BRING YOUR OFFERS! Don't miss your chance to own this beautifully renovated 4-bedroom, 2.5-bath home on a spacious lot with mature trees in the heart of Monett! This move-in-ready property features a BRAND NEW PRIMARY SUITE with private patio, a fully renovated kitchen and bathrooms, NEW ROOF, fresh interior and exterior paint, refinished flooring throughout, and new cooking appliances. With major improvements already completed, you can enjoy the comfort of an updated home without the hassle of renovations. Plenty of space inside and out, thoughtful upgrades, and an inviting setting make this a fantastic opportunity. Seller is motivated and ready to consider reasonable offers! Schedule your showing today and see the value for yourself!
Property Features
Property Type: Residential - Single Family
Cooling: Electric, Central Air, Attic Fan, Ceiling Fan(s)
Heating: Electric, Central, Fireplace(s)
Home Style: 1 Story, Ranch
Lot Size: 0.35 Acres
Stories: 1.0
Taxes: $1,026
Year Built: 1960
Amenities
Other Counters
Beamed Ceilings
Walk-In Closet(s)
Smoke Detector(s)
W/D Hookup
Feature Descriptions
Appliances: Wall Oven - Gas, Gas Cooktop, Dishwasher, Disposal
Body of Water: None
Days on Site: 10
Exterior: Wood Siding, Brick, Cedar, Stucco
Fireplace: Wood Burning, Bedroom, Brick, Dining Room, Gas, Insert
Lot: Trees
Lot Dimensions: 92.3X165
Parcel#: 189030004014006000
Parking: Garage Faces Front, Garage Door Opener, Driveway
Parking Notes: Garage Faces Front, Garage Door Opener, Driveway
Patio/Porch: Covered, Side Porch
Sewer: Public Sewer
Water: City Water
Window: Double Pane Windows
Local Schools
High School: Monett
Middle School: Monett
Elementary School: Monett
Listed By / Shown By
Listed By
Agency Name: Keller Williams Local
Shown By
Agent Name: Beth Mackay
Agent Phone:
Agency Title: Solid Rock Realtors

Estimate Your Payment
Estimated Payment
$ 651.63 per month $500.53 Principal & Interest $85.50 Property Tax $65.60 Homeowner's InsuranceChange Payment Information

Privacy Policy / DMCA Notice / ADA Accessibility


This site is hosted, designed and copyright
© 1994 - 2026 by
Delta Media Group, Inc. -- Patent Pending --
1214 7th Street | MLS# 60337620
This single family home located at 1214 7th Street, Monett, MO 65708 is currently listed for sale with an asking price of $224,900. This property was built in 1960 and has 4 bedrooms and 2 full and 1 partial baths with 1778 sq. ft. 7th Street is located in the Lawrence-Not in List subdivision. Search Lawrence-Not In List real estate on beth.solidrockrealtors.com today.