BethMackay

BEDS2
BATHS2 full
SQUARE FEET1,218
MLS#2640517
STATUSActive
PROPERTY TYPEResidential -
SUBDIVISIONNew Coweta City
SCHOOLCoweta - Sch Dist
Property Description
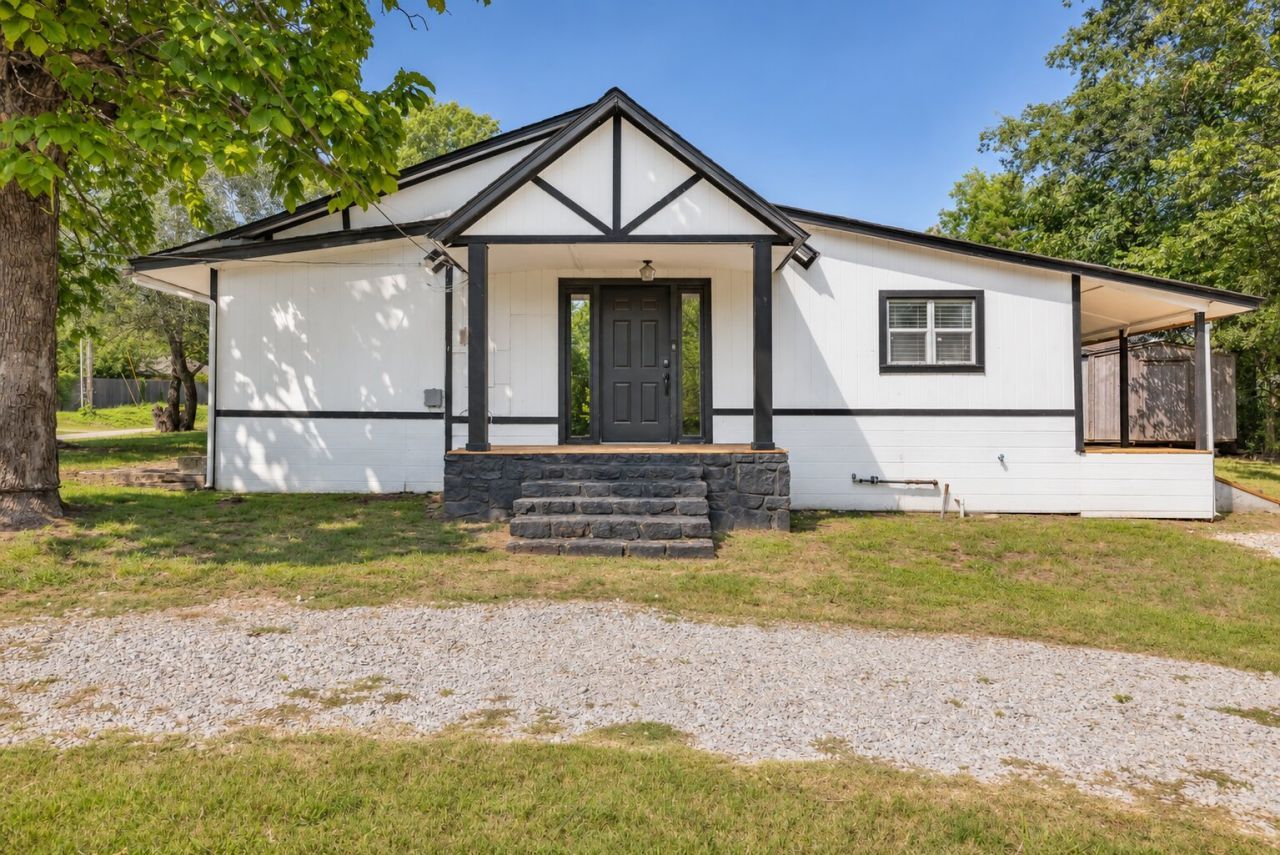
Updated 2 Bedroom, 2 Bathroom corner lot Bungalow at 125 W Walnut Street in the heart of Coweta, with an Office that easily doubles as a 3rd Bedroom. Natural light fills the home, which features brand new flooring, a bright Kitchen with granite countertops, stainless appliances, and ample storage, plus an adjacent Utility Room. Newer paint, a 2021 roof, a newer HVAC system, and all electric efficiency add to the list of updates. Spacious covered front and side Porches overlook a generous yard framed by mature trees and a serene creek. A Storm Cellar offers added peace of mind, and the seller is providing a 2 year home warranty for extra assurance.
Property Features
Property Type: Residential -
Basement: Unfinished, Crawl Space
Cooling: Central Air
Heating: Central, Electric
Home Style: Bungalow
Lot Size: 0.24 Acres
Roof Type: Asphalt, Fiberglass
Stories: 1.0
Taxes: $1,684
Year Built: 1972
Amenities
Granite Counters
High Ceilings
Ceiling Fan(s)
Gas Range Connection
Gravel Driveway
Other
Feature Descriptions
Appliances: Dishwasher, Electric Water Heater, Disposal, Oven, Range, Stove
Exterior: HardiPlank Type, Wood Frame
Fencing: None
Flooring: Carpet, Laminate, Tile
HOA Y/N: No
Laundry: Washer Hookup, Electric Dryer Hookup
Lot: Mature Trees, Stream/Creek, Spring
Parcel#: 730025045
Parking: Circular Driveway
Parking Notes: Circular Driveway
Patio/Porch: Covered, Porch
Security: Storm Shelter
Sewer: Public Sewer
Utilities: Electricity Available, Natural Gas Available, Water Available
Water: Public
Window: Vinyl
Local Schools
High School: Coweta
Elementary School: Central
School District: Coweta - Sch Dist
Listed By / Shown By
Listed By
Agency Name: MORE Agency
Shown By
Agent Name: Beth Mackay
Agent Phone: (918) 341-7625
Agency Title: Solid Rock Realtors

Estimate Your Payment
Estimated Payment
$ 568.26 per month $378.35 Principal & Interest $140.33 Property Tax $49.58 Homeowner's InsuranceChange Payment Information

Privacy Policy / DMCA Notice / ADA Accessibility


This site is hosted, designed and copyright
© 1994 - 2026 by
Delta Media Group, Inc. -- Patent Pending --
125 W Walnut Street | MLS# 2640517
This home located at 125 W Walnut Street , Coweta, OK 74429 is currently listed for sale with an asking price of $170,000. This property was built in 1972 and has 2 bedrooms and 2 full baths with 1218 sq. ft. W Walnut Street is located in the New Coweta City subdivision within the Coweta - Sch Dist school district. Search New Coweta City real estate on beth.solidrockrealtors.com today.