BethMackay

BEDS3
BATHS2 full
SQUARE FEET1,312
MLS#60338315
STATUSPending
PROPERTY TYPEResidential - Single Family
SUBDIVISIONLennox Place
Property Description
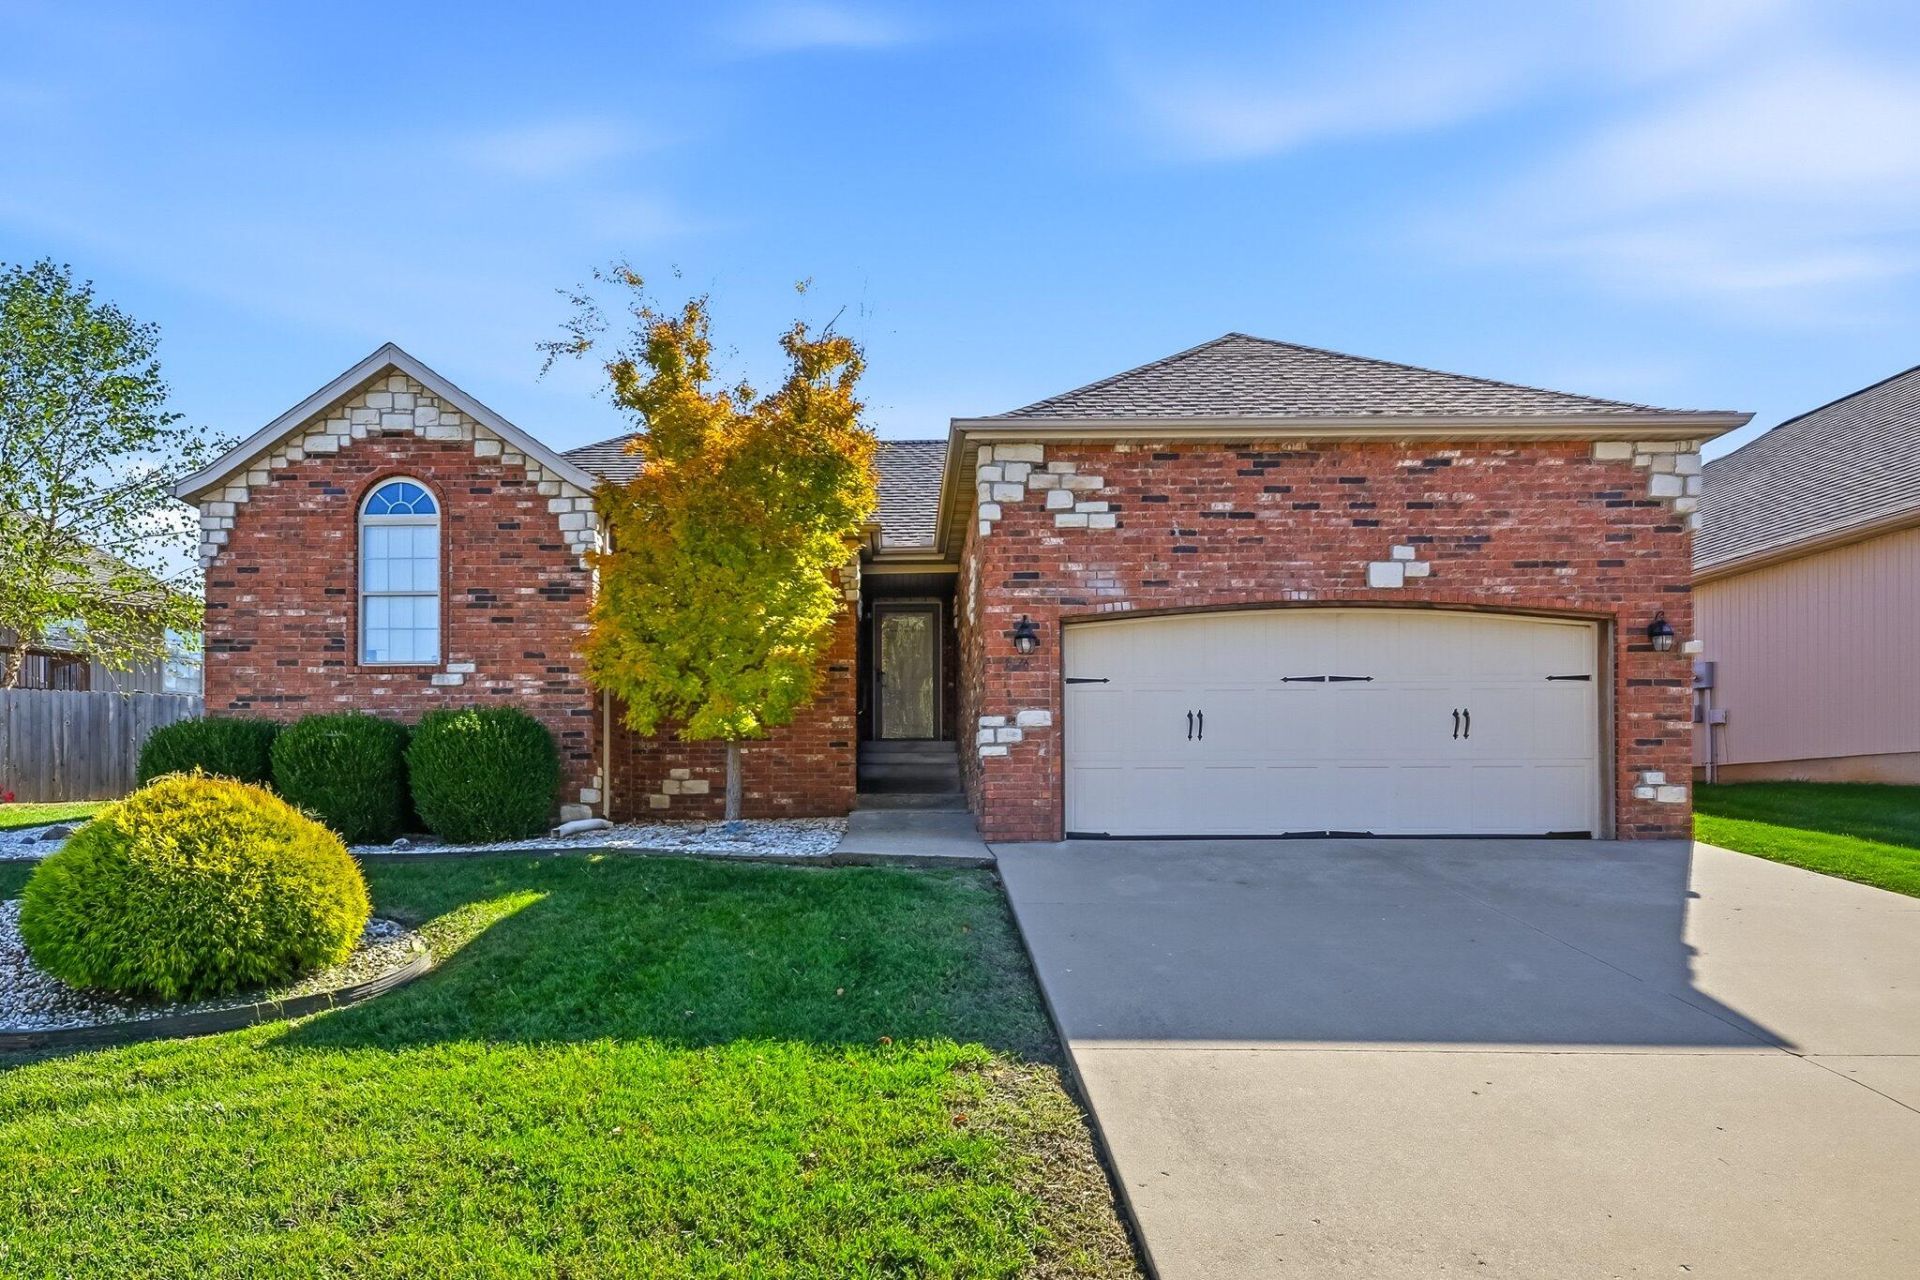
Classic all-brick home in the Lennox Place subdivision in south Springfield, just off the new Kansas Expressway for quick access around town. This 3 bedroom, 2 bath home has a roof replaced in 2021, hardwood floors through most of the house, and tile in the kitchen. The kitchen also has granite countertops, and a gas fireplace makes the living room a cozy place to relax. Low-maintenance brick, a newer roof, and a convenient location make this one worth seeing. As a bonus, the seller is offering an Achosa home warranty. Call your favorite agent today to schedule a showing!
Property Features
Property Type: Residential - Single Family
Cooling: Electric, Central Air, Ceiling Fan(s)
Heating: Natural Gas, Central, Fireplace(s), Forced Air
Lot Size: 0.39 Acres
Taxes: $1,794
Year Built: 2005
Amenities
Vaulted Ceiling(s)
Walk-In Closet(s)
W/D Hookup
Granite Counters
Rain Gutters
Feature Descriptions
Appliances: Washer, Gas Water Heater, Electric Cooktop, Microwave, Refrigerator, Dishwasher, Disposal, Dryer, Free-Standing Electric Range
Body of Water: None
Days on Site: 1
Exterior: Brick, Brick-All
Fencimg: Privacy
Fireplace: Gas, Living Room
Lot: Landscaping
Lot Dimensions: 109X157
Parcel#: 1822400110
Parking: Garage Faces Front, Garage Door Opener, Driveway
Parking Notes: Garage Faces Front, Garage Door Opener, Driveway
Patio/Porch: Patio
Sewer: Public Sewer
Special View Info: City
Water: City Water
Window: Blinds, Double Pane Windows, Shutters, Tilt-In
Local Schools
High School: SGF-Kickapoo
Middle School: SGF-Cherokee
Elementary School: SGF-Wanda Gray/Wilsons
Listed By / Shown By
Listed By
Agency Name: Keller Williams Local
Shown By
Agent Name: Beth Mackay
Agent Phone:
Agency Title: Solid Rock Realtors

Estimate Your Payment
Estimated Payment
$ 778.56 per month $556.17 Principal & Interest $149.50 Property Tax $72.89 Homeowner's InsuranceChange Payment Information

Privacy Policy / DMCA Notice / ADA Accessibility


This site is hosted, designed and copyright
© 1994 - 2026 by
Delta Media Group, Inc. -- Patent Pending --
1776 W Lennox Drive | MLS# 60338315
This single family home located at 1776 W Lennox Drive, Springfield, MO 65810 is currently listed for sale with an asking price of $249,900. This property was built in 2005 and has 3 bedrooms and 2 full baths with 1312 sq. ft. W Lennox Drive is located in the Lennox Place subdivision. Search Lennox Place real estate on beth.solidrockrealtors.com today.