BethMackay

BEDS2
BATHS2 full
SQUARE FEET3,837
MLS#60338287
STATUSActive
PROPERTY TYPEResidential - Single Family
SUBDIVISIONBryn Mawr Hts
Property Description
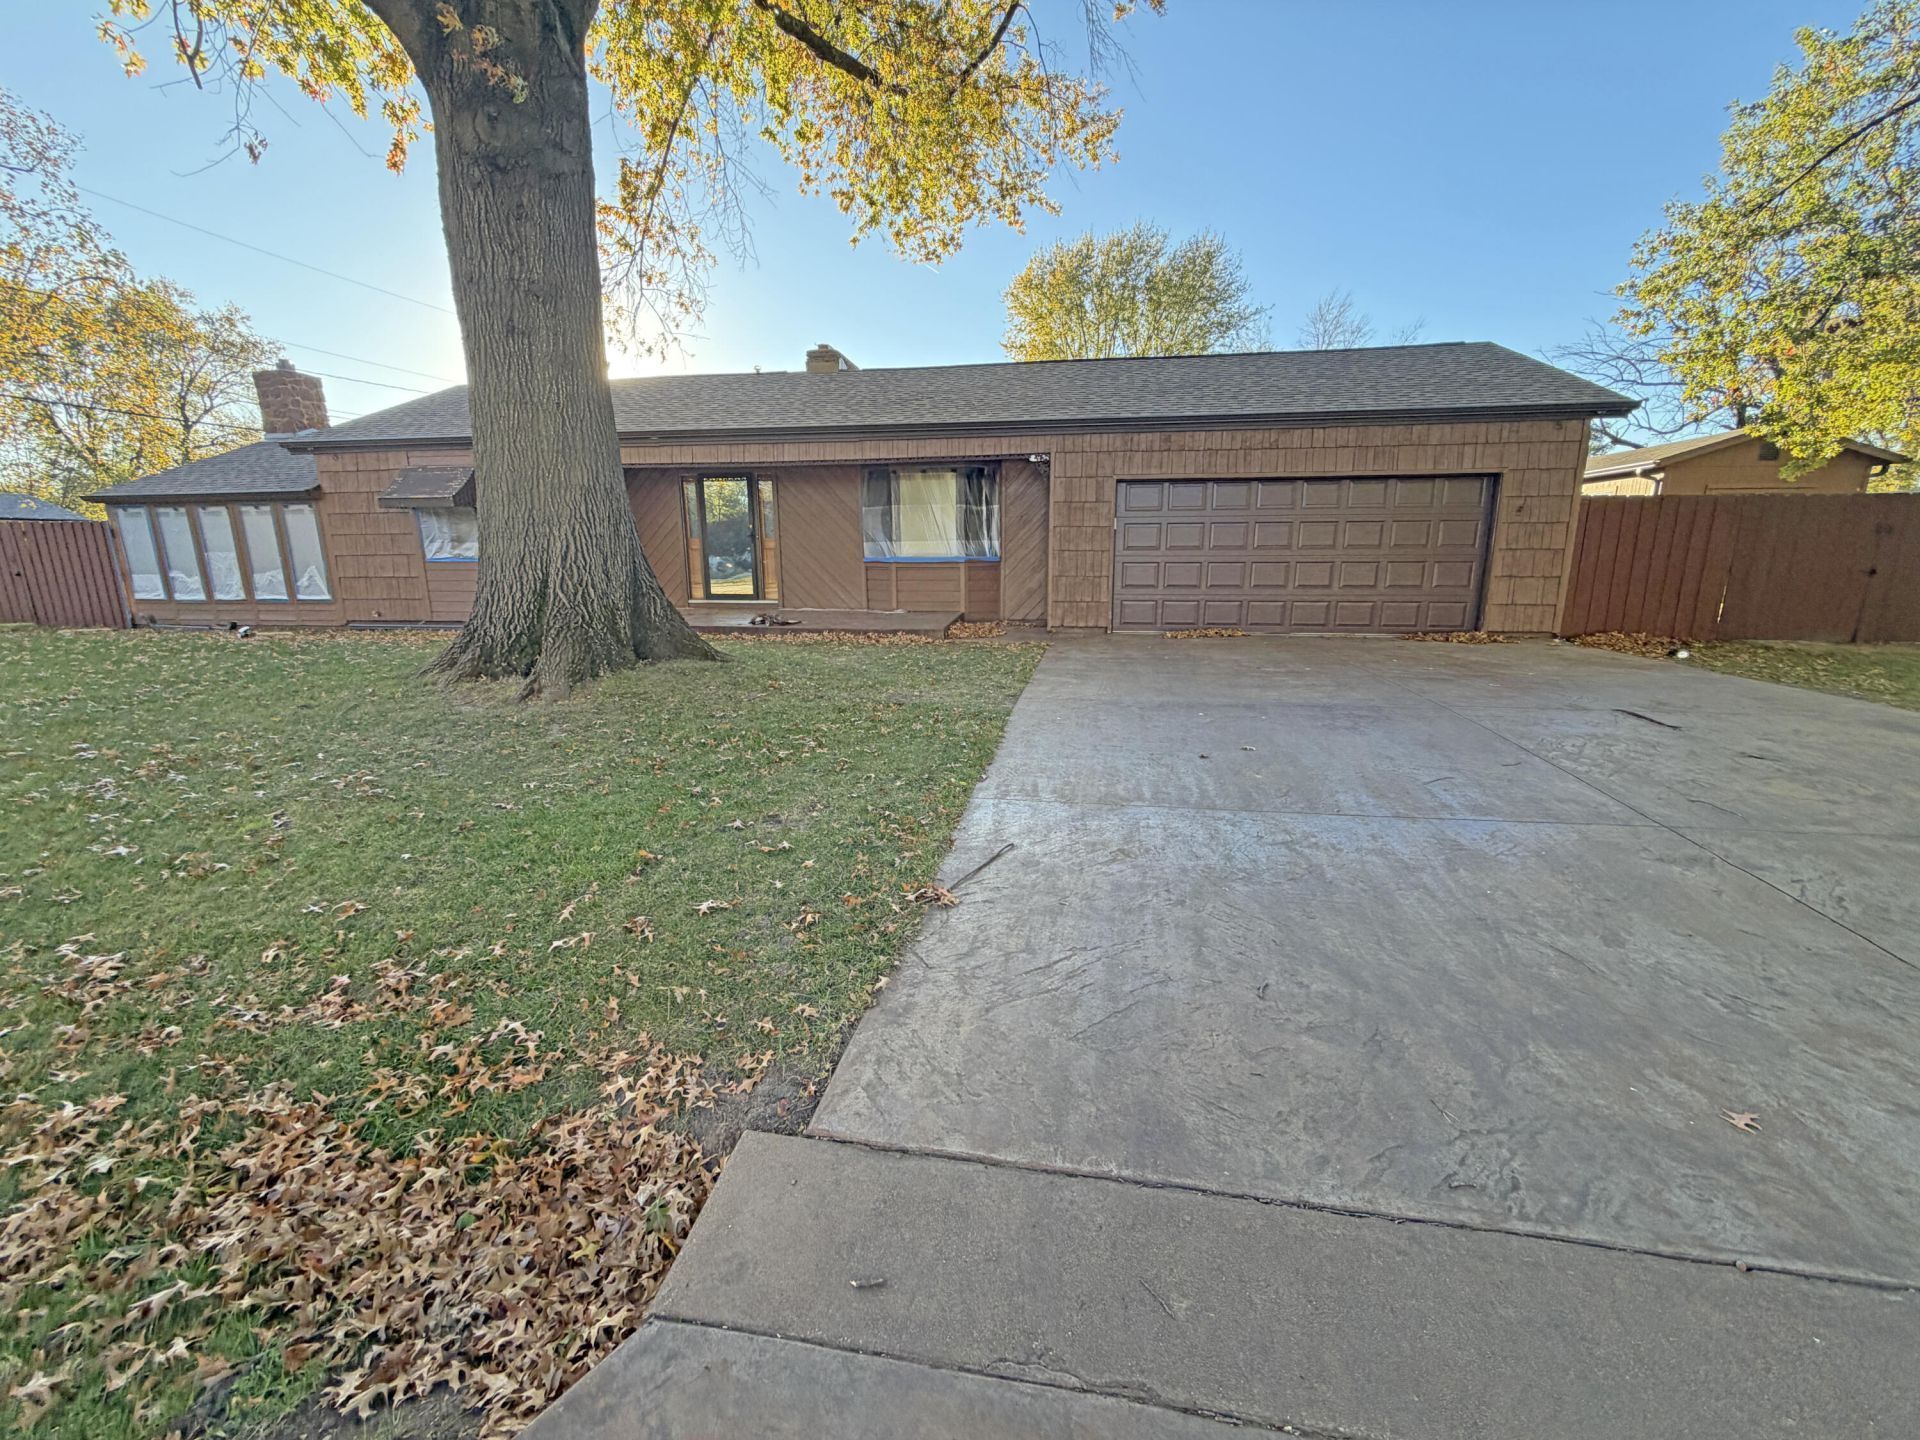
This is a BARGAIN! New roof, new vinyl siding and the rest of the home painted along with the wood privacy fence. INGROUND SWIMMING POOL surrounded by concrete . Inground sprinkler system. Two huge storage sheds with electricity. HVAC system is 4 years old. Hot water heater is 3 years old. Quartz counter tops in the kitchen. Over 2,000 square feet finished and over 1,700 square feet unfinished. Two living areas, an office and a sunroom. You need to see this home. It is priced to sell!!!
Property Features
Property Type: Residential - Single Family
Basement: Yes
Basement: Unfinished, Sump Pump, Full
Cooling: Electric, Central Air, Attic Fan, Ceiling Fan(s)
Heating: Natural Gas, Forced Air
Home Style: Ranch
Lot Size: 0.32 Acres
Taxes: $1,362
Year Built: 1961
Amenities
High Speed Internet
Internet - Fiber Optic
W/D Hookup
Quartz Counters
Rain Gutters
Feature Descriptions
Appliances: Gas Water Heater, Microwave, Dishwasher, Disposal, Free-Standing Electric Range
Body of Water: None
Days on Site: 1
Exterior: Wood Siding, Cedar, Vinyl Siding
Fencimg: Wood, Privacy
Fireplace: Free Standing, Pellet
Lot: Sprinklers In Front, Level, Sprinklers In Rear
Lot Dimensions: 126x110
Parcel#: 1308306025
Parking: Garage Faces Front, Garage Door Opener
Parking Notes: Garage Faces Front, Garage Door Opener
Patio/Porch: Patio, Covered
Pool: In Ground
Sewer: Public Sewer
Swimming Pool: Yes
Water: Well - Shared
Window: Skylight(s), Blinds, Double Pane Windows
Local Schools
High School: Willard
Middle School: Willard
Elementary School: WD South
Listed By / Shown By
Listed By
Agency Name: Murney Associates - Primrose
Shown By
Agent Name: Beth Mackay
Agent Phone:
Agency Title: Solid Rock Realtors

Estimate Your Payment
Estimated Payment
$ 679.63 per month $500.53 Principal & Interest $113.50 Property Tax $65.60 Homeowner's InsuranceChange Payment Information

Privacy Policy / DMCA Notice / ADA Accessibility


This site is hosted, designed and copyright
© 1994 - 2026 by
Delta Media Group, Inc. -- Patent Pending --
1809 N Yulan Drive | MLS# 60338287
This single family home located at 1809 N Yulan Drive , Springfield, MO 65803 is currently listed for sale with an asking price of $224,900. This property was built in 1961 and has 2 bedrooms and 2 full baths with 3837 sq. ft. N Yulan Drive is located in the Bryn Mawr Hts subdivision. Search Bryn Mawr Hts real estate on beth.solidrockrealtors.com today.