BethMackay

BEDS2
BATHS2 full
SQUARE FEET1,530
MLS#2640867
STATUSActive
PROPERTY TYPEResidential - Condominium
SUBDIVISIONThe Timbers
SCHOOLJenks - Sch Dist
Property Description
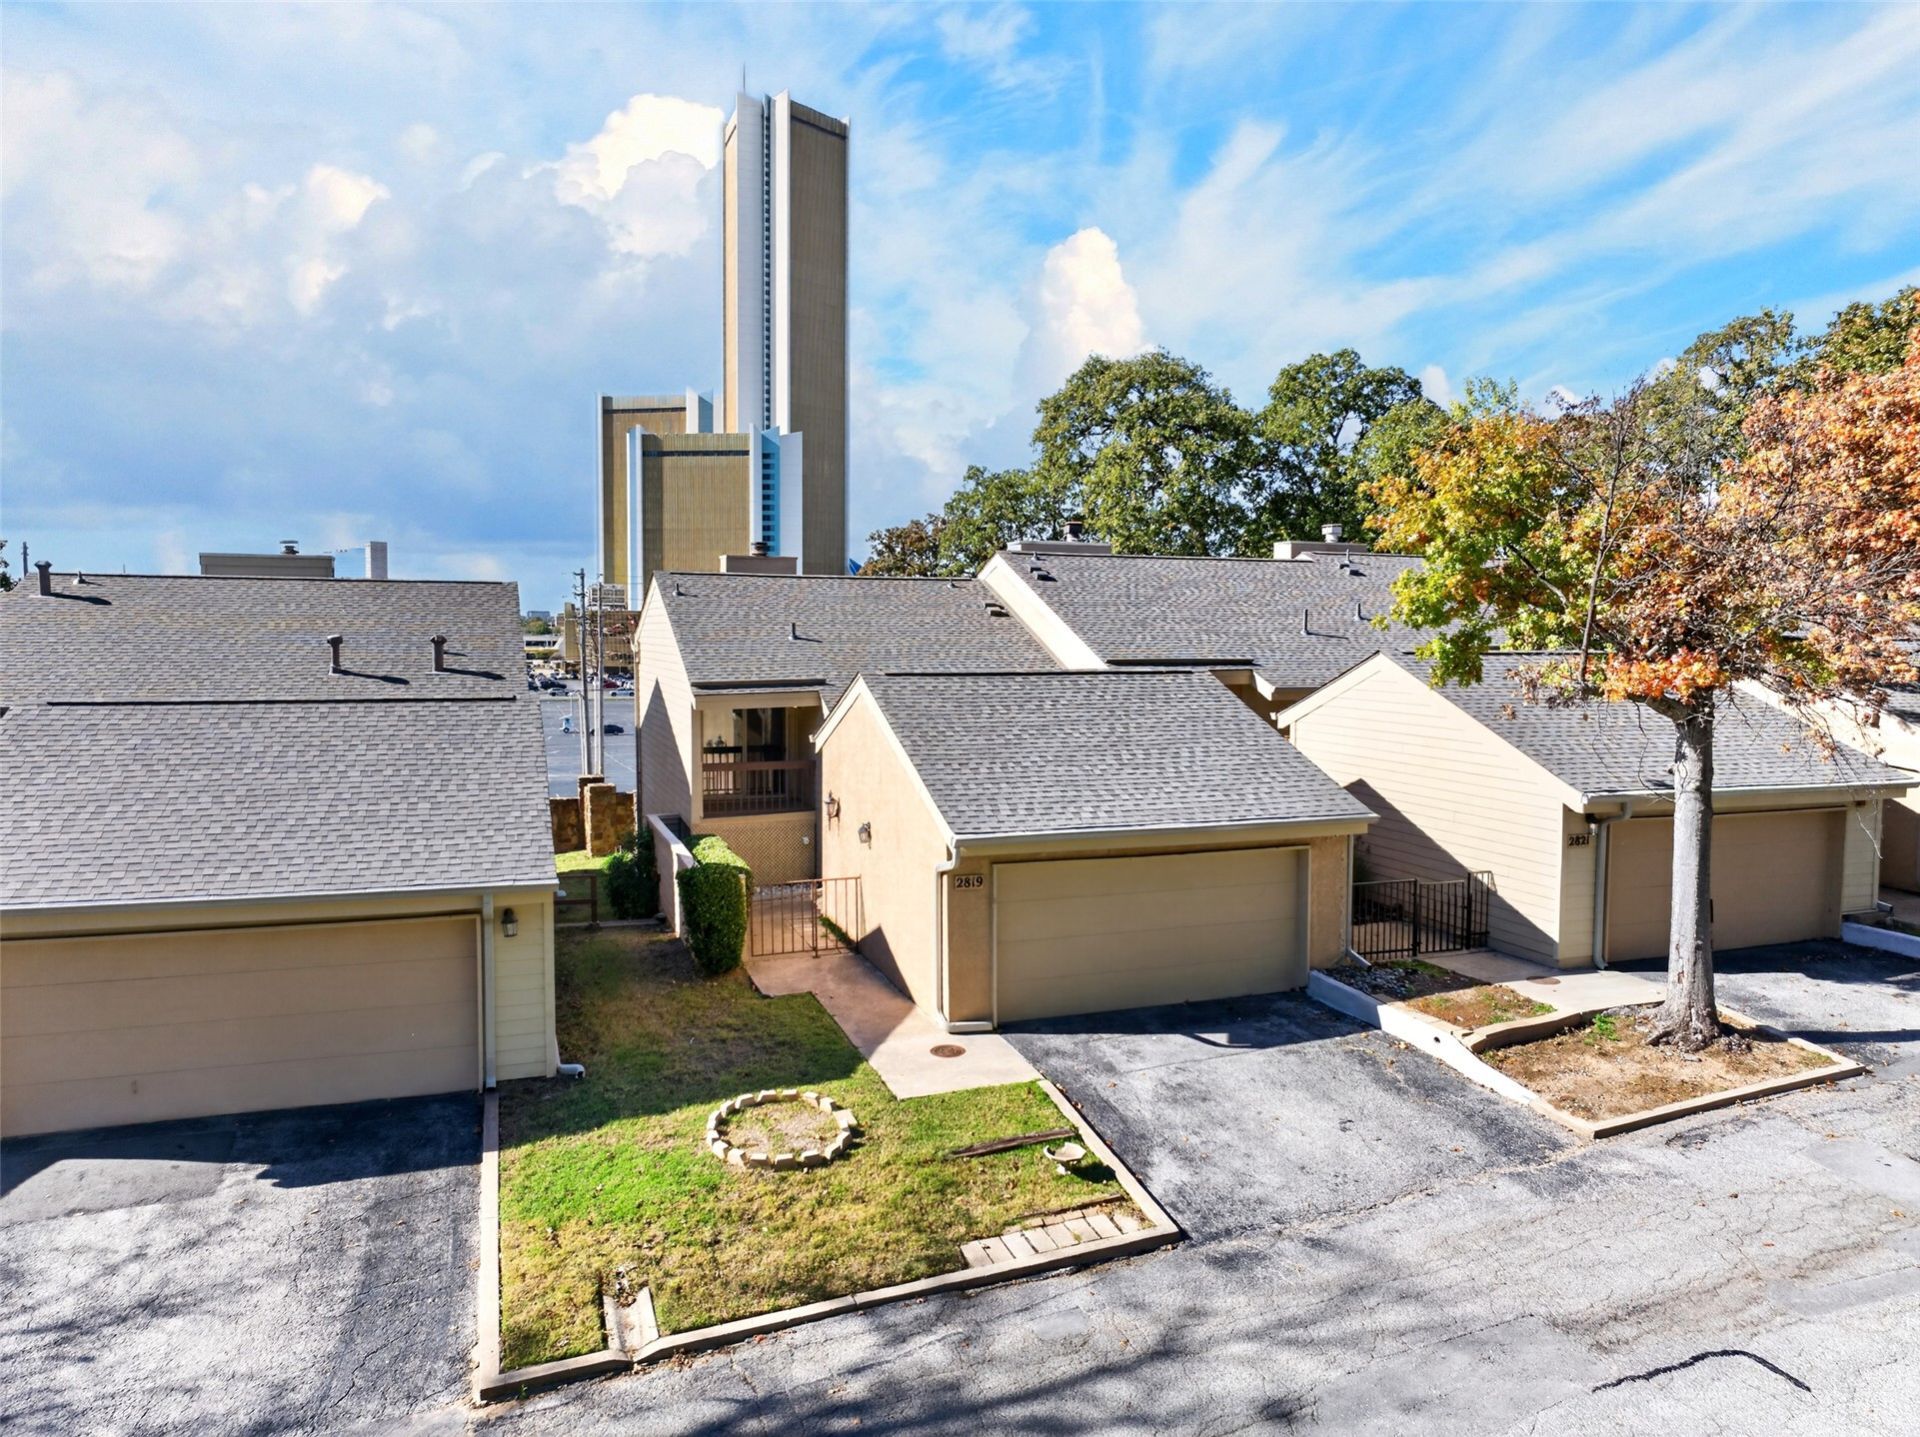
Welcome to The Timbers in Tulsa! This move-in ready 2-level condo has 2 bedrooms, 2 full baths, and a 2-car garage. Open floor plan with vaulted ceilings and plenty of natural light. Spacious kitchen comes with all the appliances you see. New LVP flooring in the upper level, carpet in the bedrooms, and tile in the kitchen and bathrooms. Lots of storage and cabinetry, plus washer and dryer hookups. There's a wood-burning fireplace with a gas starter already in place (super easy to add a gas log set later). You'll also get front and rear covered balconies and a nice area out back to chill, grill, and enjoy your coffee. It's really peaceful out here. Brand new roof installed just 6 months ago, and VA financing is available. The Timbers is a gated community with two swimming pools, tennis, basketball, and pickleball courts, a clubhouse, and plenty of green space for you and your pets. Close to the popular Riverside area with parks and trails, and convenience to ORU. Solid condo with a great location. Come take a look!
Property Features
Property Type: Residential - Condominium
Cooling: Central Air
Fireplaces: 1
Garage: 2
Heating: Central, Gas
Roof Type: Asphalt, Fiberglass
Stories: 2.0
Taxes: $2,817
Year Built: 1978
Amenities
High Speed Internet
Laminate Counters
Ceiling Fan(s)
Electric Oven Connection
Gas Range Connection
Other
Rain Gutters
Feature Descriptions
Appliances: Built-In Oven, Cooktop, Dishwasher, Electric Water Heater, Disposal, Microwave, Oven, Range, Refrigerator, Trash Compactor
Association Amenities: Clubhouse, Gated, Park, Pool, Pets Allowed, Tennis Court(s)
Community Features: Gutter(s)
Door Features: Storm Door(s)
Exterior: Stucco, Wood Frame
Fencing: Privacy
Fireplace: Gas Starter, Wood Burning
Flooring: Carpet, Tile, Vinyl
HOA Fee: 309/ Monthly
HOA Y/N: Yes
Laundry: Washer Hookup, Electric Dryer Hookup
Lot: Mature Trees
Parking: Detached, Garage
Parking Notes: Detached, Garage
Patio/Porch: Balcony, Deck
Pets Allowed: Yes
Security: No Safety Shelter, Smoke Detector(s)
Sewer: Public Sewer
Utilities: Electricity Available, Natural Gas Available, Other, Water Available
Water: Public
Window: Aluminum Frames, Vinyl
Local Schools
High School: Jenks
Elementary School: East
School District: Jenks - Sch Dist
Listed By / Shown By
Listed By
Agency Name: eXp Realty, LLC (BO)
Shown By
Agent Name: Beth Mackay
Agent Phone:
Agency Title: Solid Rock Realtors

Estimate Your Payment
Estimated Payment
$ 712.77 per month $422.64 Principal & Interest $234.75 Property Tax $55.39 Homeowner's InsuranceChange Payment Information

Privacy Policy / DMCA Notice / ADA Accessibility


This site is hosted, designed and copyright
© 1994 - 2026 by
Delta Media Group, Inc. -- Patent Pending --
2819 E 84th Street , Unit 103 | MLS# 2640867
This condo located at 2819 E 84th Street , Unit 103, Tulsa, OK 74137 is currently listed for sale with an asking price of $189,900. This property was built in 1978 and has 2 bedrooms and 2 full baths with 1530 sq. ft. E 84th Street , Unit 103 is located in the The Timbers subdivision within the Jenks - Sch Dist school district. Search The Timbers real estate on beth.solidrockrealtors.com today.