BethMackay

BEDS3
BATHS2 full 1 partial
SQUARE FEET2,612
MLS#2640062
STATUSActive
PROPERTY TYPEResidential -
SUBDIVISIONHIGHLANDS II
SCHOOLClaremore - Sch Dist
Property Description
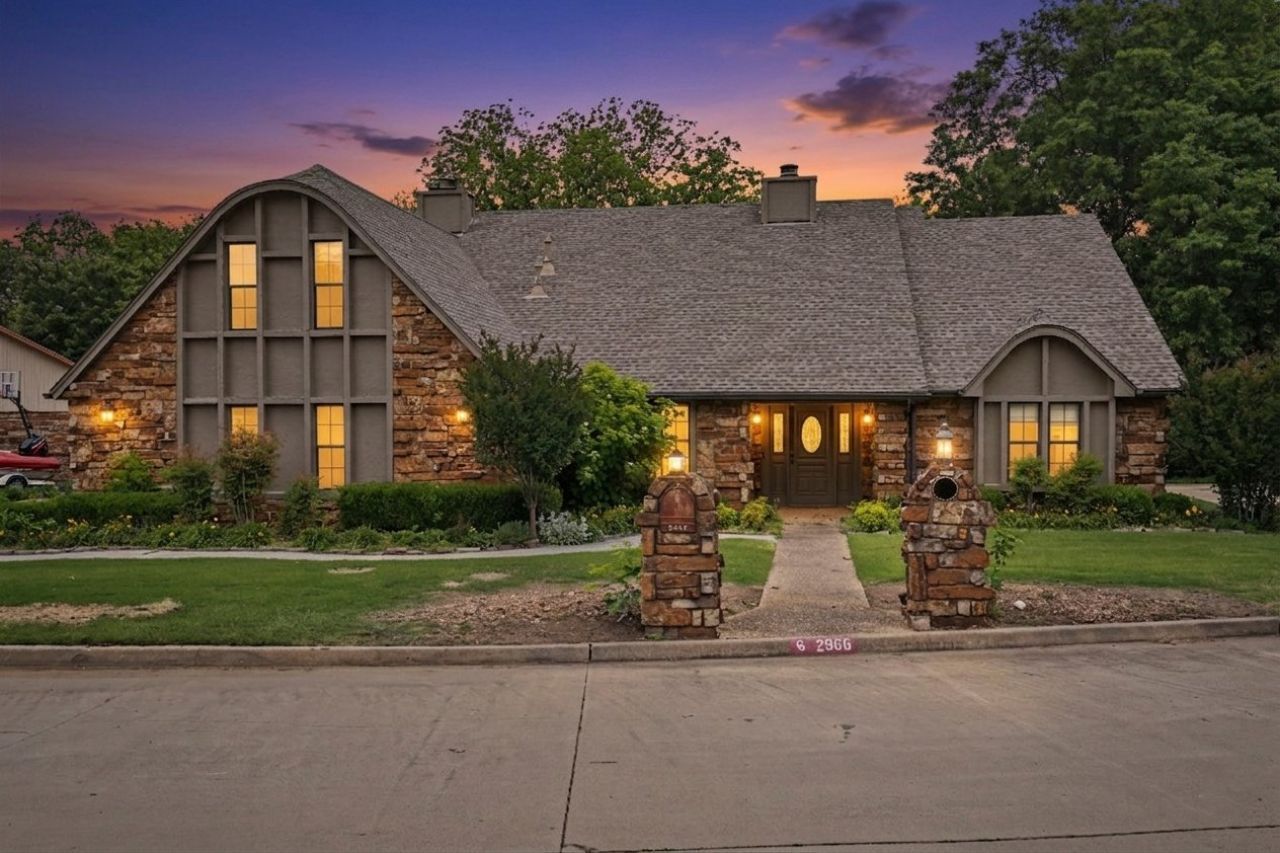
RARE DOUBLE LOT ON OVER 3/4 OF AN ACRE WITH GOLF COURSE FRONTAGE AND PRIVATE GREENBELT VIEWS! This beautifully updated home offers MAIN LEVEL LIVING, mature trees, professional landscaping, and a spacious deck with pergola overlooking the rolling greens. The CHEF'S KITCHEN features QUARTZITE COUNTERTOPS, stainless steel appliances, farmhouse sink, prep sink, and TWO PANTRIES. The spacious living room showcases beautiful wood floors, a fireplace, and oversized windows with stunning greenbelt views. The PRIVATE PRIMARY SUITE includes a sitting area or office with exterior access. The REMODELED PRIMARY BATH (2023) features a soaking tub and large walk in shower. Additional updates include newer windows, exterior paint, updated lighting, and NEW BEDROOM CARPET (2025). Enjoy WALK IN CLOSETS IN EVERY BEDROOM, abundant storage, and a HEATED AND COOLED BONUS ROOM above the OVERSIZED TWO CAR GARAGE, ideal for an office, exercise room, or recreation space.
Property Features
Property Type: Residential -
Basement: None
Cooling: 2 Units
Fireplaces: 2
Garage: 2 car attached
Heating: Gas, Multiple Heating Units
Home Style: Ranch
Lot Size: 0.78 Acres
Roof Type: Asphalt, Fiberglass
Taxes: $2,743
Year Built: 1984
Amenities
High Ceilings
High Speed Internet
Other
Quartz Counters
Stone Counters
Vaulted Ceiling(s)
Wired for Data
Ceiling Fan(s)
Electric Oven Connection
Electric Range Connection
Programmable Thermostat
Irrigation Sprinklers
Landscaping
Outdoor Grill
Other
Arbor
Satellite Dish
Feature Descriptions
Accessibility: Low Threshold Shower, Accessible Doors, Accessible Entrance
Appliances: Built-In Range, Convection Oven, Dishwasher, Gas Water Heater, Oven, Range, Trash Compactor
Building Features: Handicap Access
Exterior: Stone, Wood Frame
Fencing: Chain Link, Other
Fireplace: Blower Fan, Glass Doors, Gas Starter
Flooring: Carpet, Tile, Wood Veneer
HOA Y/N: No
Laundry: Washer Hookup, Electric Dryer Hookup
Lot: Greenbelt, Mature Trees, On Golf Course
Parcel#: 660006102
Parking: Attached, Garage, Garage Faces Side, Workshop in Garage, Asphalt
Parking Notes: Attached, Garage, Garage Faces Side, Workshop in Gara
Patio/Porch: Deck
Security: No Safety Shelter, Security System Owned, Smoke Detector(s)
Sewer: Public Sewer
Utilities: Cable Available, Electricity Available, High Speed Internet Available, Phone Available, Water Available
Water: Public
Window: Bay Window(s), Insulated Windows
Local Schools
High School: Claremore
Middle School: Claremore
Elementary School: Westside
School District: Claremore - Sch Dist
Listed By / Shown By
Listed By
Agency Name: Chinowth & Cohen
Shown By
Agent Name: Beth Mackay
Agent Phone: (918) 341-7625
Agency Title: Solid Rock Realtors

Estimate Your Payment
Estimated Payment
$ 1,185.13 per month $845.72 Principal & Interest $228.58 Property Tax $110.83 Homeowner's InsuranceChange Payment Information

Privacy Policy / DMCA Notice / ADA Accessibility


This site is hosted, designed and copyright
© 1994 - 2026 by
Delta Media Group, Inc. -- Patent Pending --
2966 W Berwick Street | MLS# 2640062
This home located at 2966 W Berwick Street , Claremore, OK 74017 is currently listed for sale with an asking price of $380,000. This property was built in 1984 and has 3 bedrooms and 2 full and 1 partial baths with 2612 sq. ft. W Berwick Street is located in the HIGHLANDS II subdivision within the Claremore - Sch Dist school district. Search HIGHLANDS II real estate on beth.solidrockrealtors.com today.