BethMackay

BEDS3
BATHS2 full 1 partial
SQUARE FEET3,061
MLS#60338264
STATUSActive
PROPERTY TYPEResidential - Single Family
SUBDIVISIONOrchard Crest
Property Description
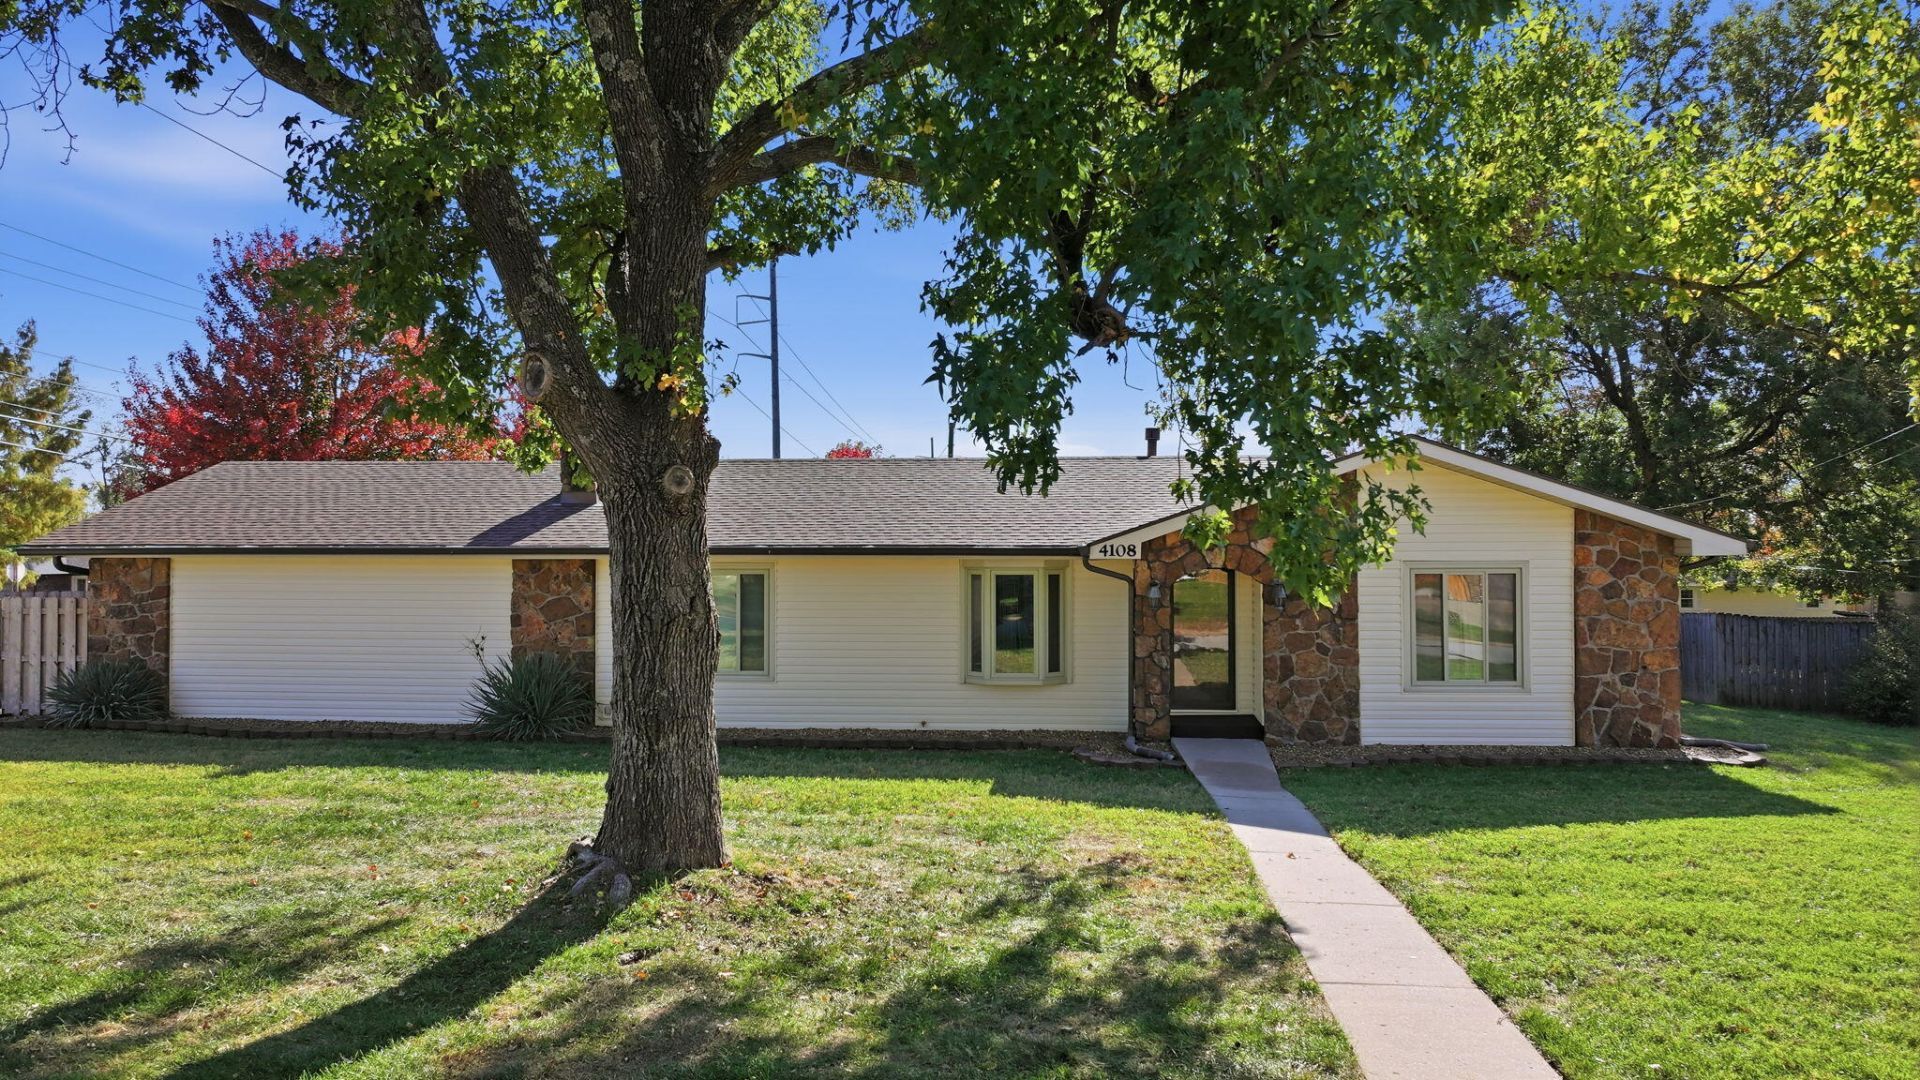
Welcome to 4108 W Tilden St, a 3 bedroom, 2.5 bath home with 2,692 finished square feet, offering privacy, room for your toys, and big updates already done! A brand new roof, gutters, and siding were just installed, and the home also has updated windows. Privacy starts at the driveway: a commercial grade LiftMaster entry gate matches the wood privacy fence around the back of the lot, and the rear facing garage keeps the whole driveway tucked away and secure. A front double gate gives you room to pull in an RV or boat and park it along the east side of the house, fully inside the privacy fence. Inside, the main level has a living room, dining area with a bay window, and a kitchen that opens to the family room, anchored by a large brick fireplace with a pellet stove. The stainless steel refrigerator stays. The spacious 19 by 17 primary suite has his and hers closets, a private bath, and its own mini split for extra comfort on top of the central HVAC. Two more bedrooms, a full hall bath, and a convenient half bath round out the main level. The 291 sq ft sunroom adds bonus living space filled with natural light. Downstairs, the 27 by 19 recreation room centers on a rock fireplace and a bar with a sink and a refrigerator that stays, along with a dedicated laundry room. Outside, the backyard has a storage shed and a fenced area that's perfect for a garden or pet play area. Schedule your showing today!
Property Features
Property Type: Residential - Single Family
Basement: Yes
Basement: Concrete, Finished, Full
Cooling: Electric, Central Air, Ceiling Fan(s), Mini-Splits
Heating: Natural Gas, Forced Air
Home Style: Traditional
Lot Size: 0.38 Acres
Taxes: $2,189
Year Built: 1971
Amenities
Cable TV
High Speed Internet
W/D Hookup
Walk-In Shower
Rain Gutters
Feature Descriptions
Appliances: Wall Oven - Electric, Electric Cooktop, Dishwasher, Disposal
Body of Water: None
Exterior: Stone, Vinyl Siding
Fencimg: Wood, Privacy, Chain Link
Fireplace: Two or More, Wood Burning, Basement, Brick, Family Room, Pellet, Rock
Lot: Landscaping, Corner
Lot Dimensions: 110 x 150
Parcel#: 1320208001
Parking: Secured, RV Access/Parking, Paved, Garage Faces Rear, Driveway
Parking Notes: Secured, RV Access/Parking, Paved, Garage Faces Rear,
Patio/Porch: Screened, Patio, Covered
Sewer: Public Sewer
Water: City Water
Window: Blinds, Double Pane Windows, Shutters
Local Schools
High School: Willard
Middle School: Willard
Elementary School: WD South
Listed By / Shown By
Listed By
Agency Name: Murney Associates - Primrose
Shown By
Agent Name: Beth Mackay
Agent Phone: (918) 341-7625
Agency Title: Solid Rock Realtors

Estimate Your Payment
Estimated Payment
$ 874.66 per month $612.03 Principal & Interest $182.42 Property Tax $80.21 Homeowner's InsuranceChange Payment Information

Privacy Policy / DMCA Notice / ADA Accessibility


This site is hosted, designed and copyright
© 1994 - 2026 by
Delta Media Group, Inc. -- Patent Pending --
4108 W Tilden Street | MLS# 60338264
This single family home located at 4108 W Tilden Street, Springfield, MO 65802 is currently listed for sale with an asking price of $275,000. This property was built in 1971 and has 3 bedrooms and 2 full and 1 partial baths with 3061 sq. ft. W Tilden Street is located in the Orchard Crest subdivision. Search Orchard Crest real estate on beth.solidrockrealtors.com today.