BethMackay

BEDS4
BATHS2 full
SQUARE FEET1,507
MLS#60338447
STATUSActive
PROPERTY TYPEResidential - Single Family
SUBDIVISIONTheran Place
Property Description
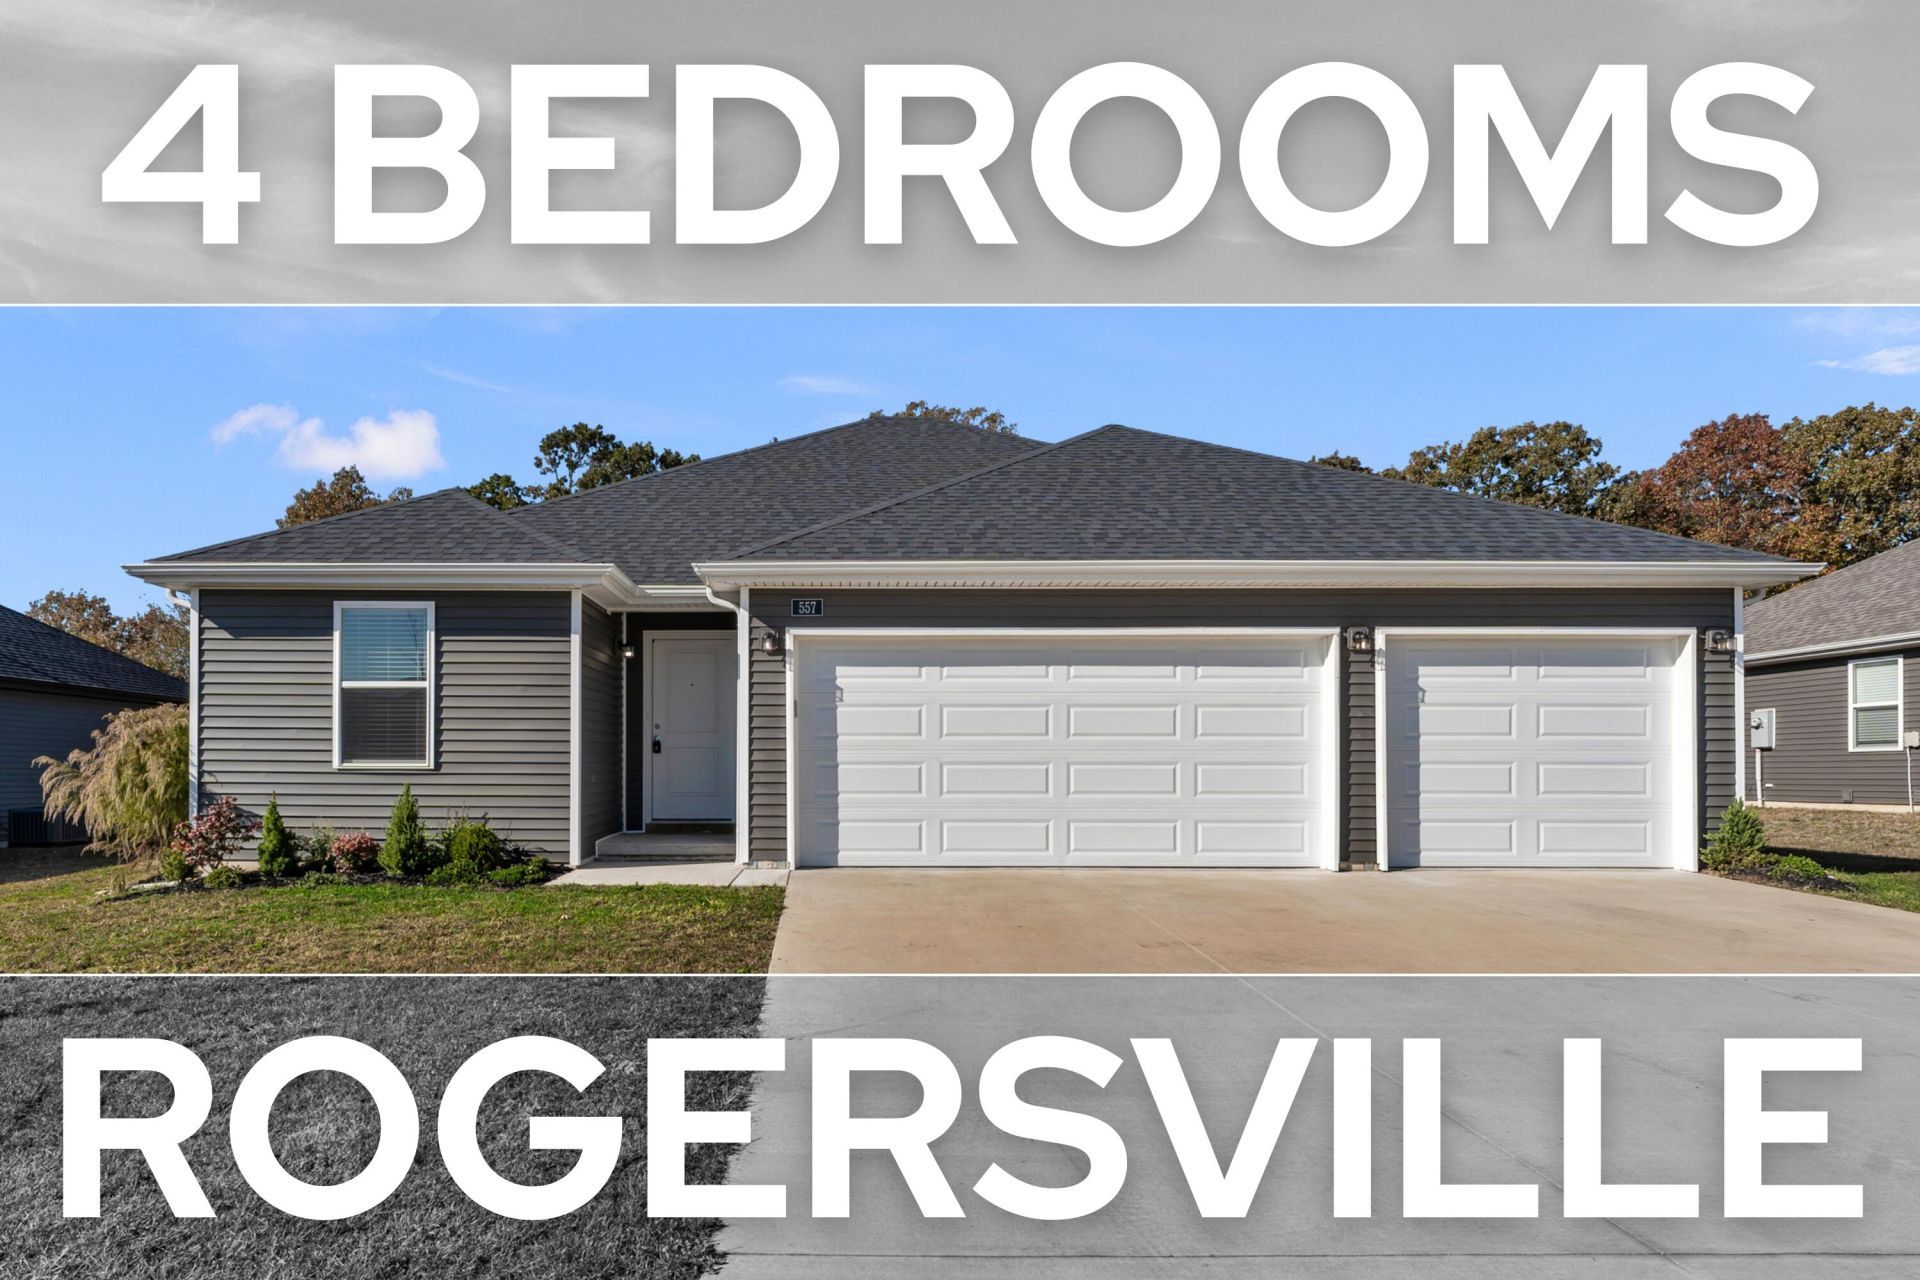
Good news! Now you don't have to sell your kidney to be able to afford a 4 bedroom home! Yep, this one is clean as a whistle and priced like a dream come true! Single-level home in Rogersville, MO built in 2024 with 4 bedrooms, 2 bathrooms, a massive 3 car garage and just over 1,500 square feet of living space. This thoughtfully designed floor plan feels like it just keeps on going...with an open-concept living/dining space, split-bedroom layout (primary suite with walk-in closet on one side and 3 guest rooms on the other), as well as a spacious kitchen with an island and dedicated pantry closet. The carpeted bedrooms give off that warm and cozy feel while the LVP flooring throughout the rest of the home offers style and durability in the high traffic areas. All of this with a fenced in backyard sitting on a nearly 1/4 acre lot and located in the Rogersville school district. Just a short drive from Rogersville City Park, local coffee shops, restaurants and more. Comfortable modern living with small-town charm, and you might actually be able to move-in by Christmas...Come and get it!
Property Features
Property Type: Residential - Single Family
Cooling: Electric, Central Air
Heating: Natural Gas, Forced Air
Lot Size: 0.24 Acres
Taxes: $2,886
Year Built: 2024
Amenities
Walk-In Closet(s)
Internet - Fiber Optic
W/D Hookup
Feature Descriptions
Appliances: Microwave, Dishwasher, Free-Standing Electric Range
Body of Water: None
Days on Site: 2
Exterior: Vinyl Siding
Fencimg: Privacy, Full
Parcel#: 2025100092
Parking: Garage Faces Front, Driveway
Parking Notes: Garage Faces Front, Driveway
Patio/Porch: Patio, Front Porch
Sewer: Public Sewer
Water: City Water
Window: Blinds
Local Schools
High School: Rogersville
Middle School: Rogersville
Elementary School: Rogersville
Listed By / Shown By
Listed By
Agency Name: GPS Realty
Shown By
Agent Name: Beth Mackay
Agent Phone: (918) 341-7625
Agency Title: Solid Rock Realtors

Estimate Your Payment
Estimated Payment
$ 932.74 per month $612.03 Principal & Interest $240.50 Property Tax $80.21 Homeowner's InsuranceChange Payment Information

Privacy Policy / DMCA Notice / ADA Accessibility


This site is hosted, designed and copyright
© 1994 - 2026 by
Delta Media Group, Inc. -- Patent Pending --
557 W Oak Lawn Street | MLS# 60338447
This single family home located at 557 W Oak Lawn Street , Rogersville, MO 65742 is currently listed for sale with an asking price of $275,000. This property was built in 2024 and has 4 bedrooms and 2 full baths with 1507 sq. ft. W Oak Lawn Street is located in the Theran Place subdivision. Search Theran Place real estate on beth.solidrockrealtors.com today.