BethMackay

BEDS4
BATHS2 full
SQUARE FEET1,807
MLS#2640955
STATUSActive
PROPERTY TYPEResidential -
SUBDIVISIONThe Woodlands of Southridge
SCHOOLTahlequah - Sch Dist
Property Description
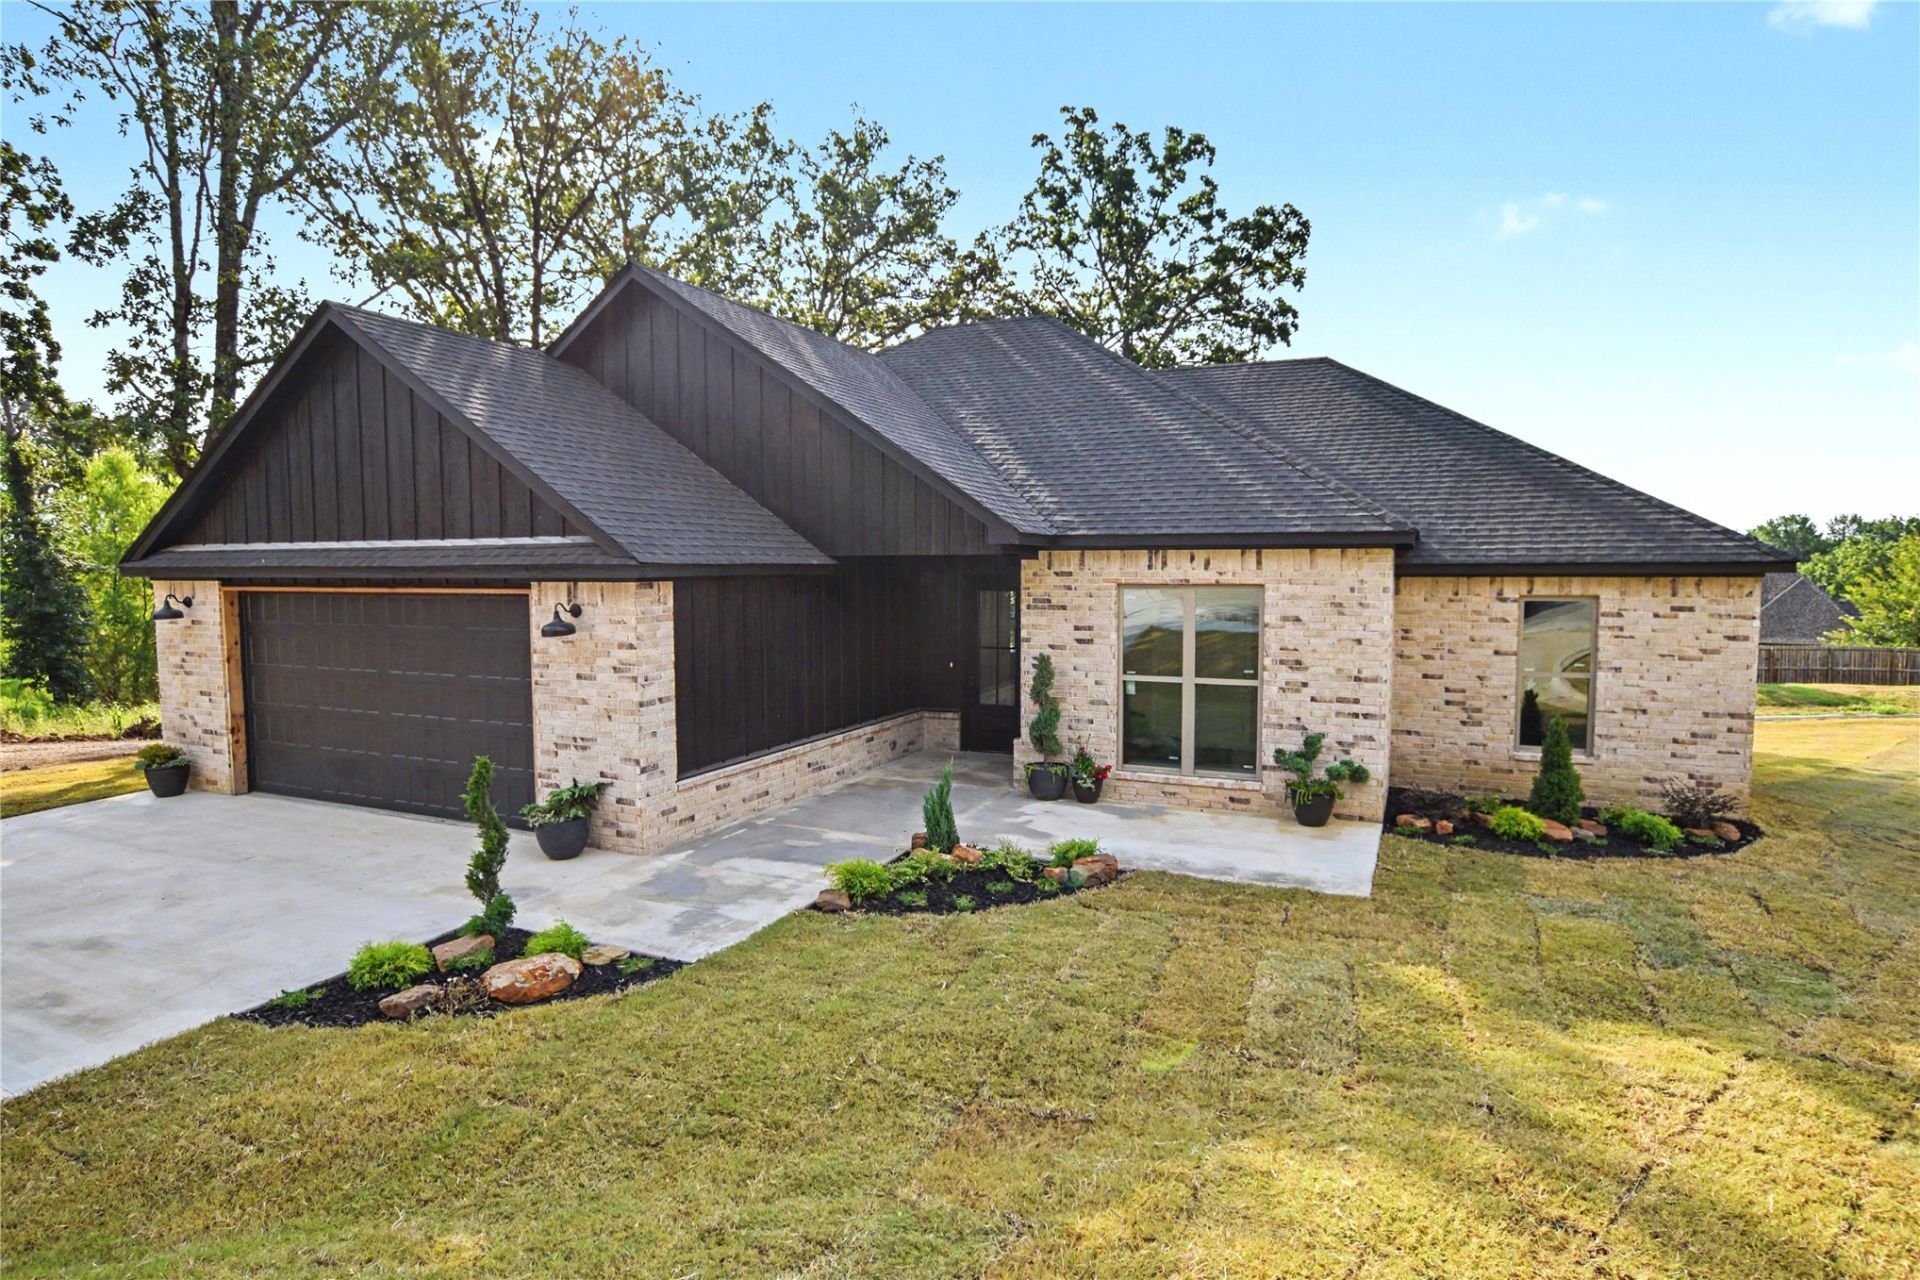
Welcome to your new home nestled in the delightful Woodlands of SouthRidge. This charming new construction offers 4 spacious bedrooms and 2 well-appointed bathrooms, ideal for families or those needing extra space. One of the standout features is the walk-in tiled shower, perfect for unwinding after a long day. With 1,807 square feet (per AP) of living space, there's plenty of room to grow and make lasting memories. Located in a peaceful cul-de-sac, you can enjoy the tranquility and safety that comes with this prime spot. Plus, you'll have the added peace of mind with a 1-year builder warranty, ensuring everything is in tip-top shape. Don't miss out on this wonderful opportunity to settle into a great community.
Property Features
Property Type: Residential -
Cooling: Central Air
Garage: 2 car attached
Heating: Central, Gas
Lot Size: 0.28 Acres
Roof Type: Asphalt, Fiberglass
Stories: 1.0
Taxes: $1
Year Built: 2026
Amenities
Other
Gas Range Connection
Gas Oven Connection
Concrete Driveway
Feature Descriptions
Appliances: Dishwasher, Gas Water Heater, Oven, Range, Stove
Association Amenities: Other
Community Features: Sidewalks
Days on Site: 1
Exterior: Brick, Wood Frame
Fencing: Other
Flooring: Carpet, Vinyl
HOA Fee: 150/ Annually
HOA Y/N: Yes
Laundry: Washer Hookup, Electric Dryer Hookup
Lot: Cul-De-Sac
Parking: Attached, Garage
Parking Notes: Attached, Garage
Patio/Porch: Covered, Patio, Porch
Security: No Safety Shelter
Sewer: Public Sewer
Utilities: Electricity Available, Natural Gas Available, Water Available
Water: Public
Window: Vinyl
Local Schools
High School: Tahlequah
Elementary School: Tahlequah
School District: Tahlequah - Sch Dist
Listed By / Shown By
Listed By
Agency Name: C21/Wright Real Estate
Shown By
Agent Name: Beth Mackay
Agent Phone: (918) 341-7625
Agency Title: Solid Rock Realtors

Estimate Your Payment
Estimated Payment
$ 853.17 per month $754.24 Principal & Interest $0.08 Property Tax $98.85 Homeowner's InsuranceChange Payment Information

Privacy Policy / DMCA Notice / ADA Accessibility


This site is hosted, designed and copyright
© 1994 - 2026 by
Delta Media Group, Inc. -- Patent Pending --
685 Woodlands Drive | MLS# 2640955
This home located at 685 Woodlands Drive , Tahlequah, OK 74464 is currently listed for sale with an asking price of $338,900. This property was built in 2026 and has 4 bedrooms and 2 full baths with 1807 sq. ft. Woodlands Drive is located in the The Woodlands of Southridge subdivision within the Tahlequah - Sch Dist school district. Search The Woodlands Of Southridge real estate on beth.solidrockrealtors.com today.