BethMackay

BEDS3
BATHS2 full
SQUARE FEET1,928
MLS#60337974
STATUSActive
PROPERTY TYPEResidential - Single Family
Property Description
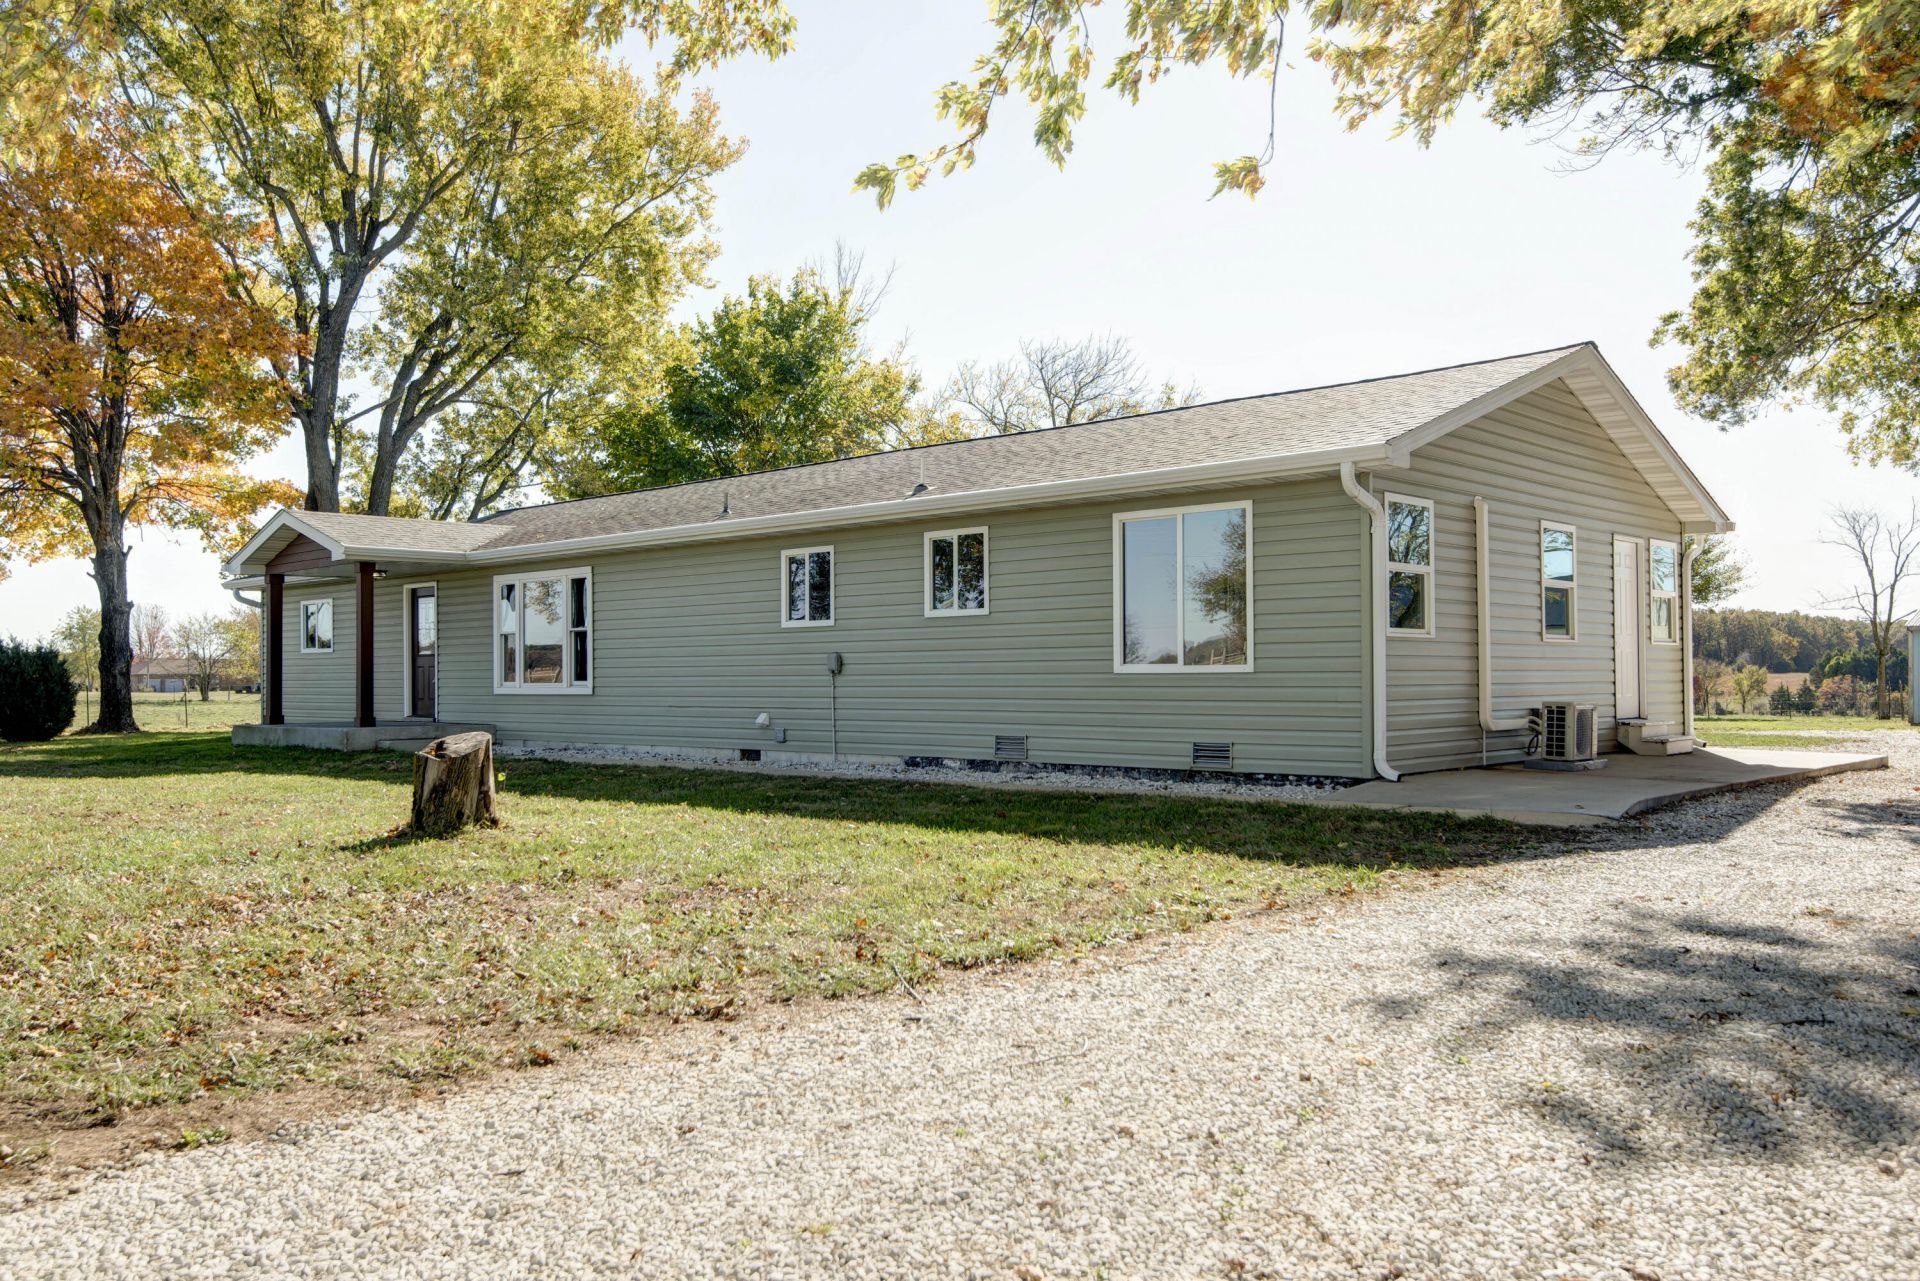
Enjoy the charm of farmhouse living with room to roam on this beautiful 20+/- acre property! This 3 bed, 2 bath updated farmhouse offers fresh paint, LVP flooring, newer windows and siding, and leaf guards on the gutters. The spacious kitchen is a standout, featuring beautiful new cabinetry and appliances, creating a welcoming space for cooking and gathering. Additional updates include updated bathrooms with tiled baths, new water heater, updated plumbing lines and a septic system replaced approximately 4 years ago. Outside, enjoy the peaceful setting with a pond, outbuilding/barn and fenced and cross-fenced acreage, making it ideal for livestock, hobby farming, or simply enjoying country living. Conveniently located with easy highway access, this property offers the perfect combination of country charm, modern updates, and convenience!
Property Features
Property Type: Residential - Single Family
Cooling: Electric, Central Air
Fenced: Yes
Heating: Electric, Heat Pump
Home Style: Ranch
Lot Size: 20.27 Acres
Taxes: $835
Year Built: 1972
Amenities
Vaulted Ceiling(s)
Walk-In Closet(s)
Smoke Detector(s)
W/D Hookup
Carbon Monoxide Detector(s)
Quartz Counters
Rain Gutters
Feature Descriptions
Appliances: Electric Water Heater, Microwave, Refrigerator, Dishwasher, Disposal, Free-Standing Electric Range
Body of Water: None
Days on Site: 9
Exterior: Vinyl Siding
Fencimg: Barbed: 5 Wire, Cross Fenced
Fireplace: Electric, Insert
Lot: Pond, Acreage, Corner, Horses Allowed
Parcel#: 206023000000002000
Parking: Gravel, Driveway
Parking Notes: Gravel, Driveway
Patio/Porch: Patio
Sewer: Septic Tank
Water: Well - Private
Window: Double Pane Windows
Local Schools
High School: Fordland
Middle School: Fordland
Elementary School: Fordland
Listed By / Shown By
Listed By
Agency Name: ReeceNichols - Springfield
Shown By
Agent Name: Beth Mackay
Agent Phone: (918) 341-7625
Agency Title: Solid Rock Realtors

Estimate Your Payment
Estimated Payment
$ 1,416.05 per month $1,190.46 Principal & Interest $69.58 Property Tax $156.01 Homeowner's InsuranceChange Payment Information

Privacy Policy / DMCA Notice / ADA Accessibility


This site is hosted, designed and copyright
© 1994 - 2026 by
Delta Media Group, Inc. -- Patent Pending --
928 Rock Bridge Road | MLS# 60337974
This single family home located at 928 Rock Bridge Road, Rogersville, MO 65742 is currently listed for sale with an asking price of $534,900. This property was built in 1972 and has 3 bedrooms and 2 full baths with 1928 sq. ft. Search Rogersville real estate on beth.solidrockrealtors.com today.